the poetic detail
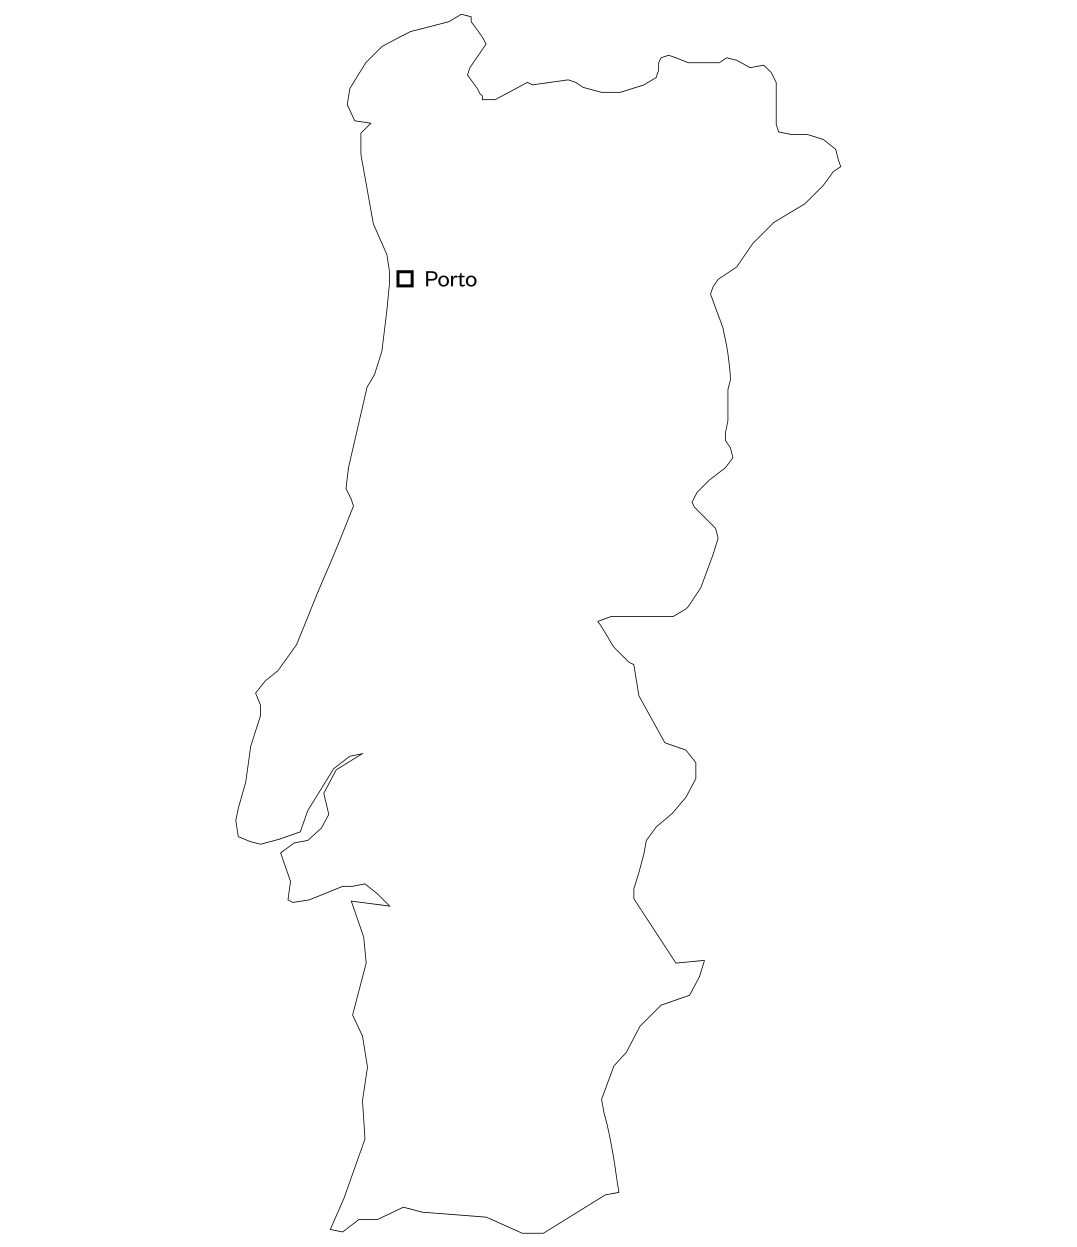
LITORAL DO PORTO

-
travel dates
19.05 — 23.05.2027
-
price
from € 2,800
-
sign up
until 22.01.2027
-
vertrek vanuit
Brussels Zaventem
- reserve your place
Drawing architecture is a 'schizoid' act: it means reducing the world to a sheet of paper.
Along the Atlantic coast, in the urban fabric of Porto and the hilly landscape of northern Portugal, we discover an architecture rooted in age-old crafts and materials, and at the same time receptive to contemporary experiments and international influences. Time and again, it is precisely the detail, a joint, a shadow, a material, that carries the grand gesture. This journey offers a unique opportunity to discover Portuguese architecture of recent decades.
Porto is the heart of the 'School of Porto', an architectural tradition that developed since the middle of the last century from a critical dialogue between modernism, local building culture and the distinctiveness of place. Fernando Távora played a key role in this development; Pritzker Prize winners Álvaro Siza and Eduardo Souto de Moura each gave it their own interpretation. Their architecture shows how a careful approach to space, construction and materiality can lead to a remarkable poetry of detail. A younger generation, with offices such as fala and depA Architects, builds on this rich architectural culture in its own way, while at the same time questioning familiar design principles and formal language.
Outside the city, the relationship between architecture and context is explored on a different scale. Landscape, topography and existing heritage become determining elements in the design process. In Siza and Souto de Moura, this leads to different approaches in which construction and spatial composition are closely intertwined. Younger offices too, including Spaceworkers and Atelier Local, investigate how contemporary architecture can relate to existing structures, historical references and the specific conditions of a place.
The oeuvre of Álvaro Siza forms the common thread of this journey. From his earliest designs on the Atlantic coast to his later public and cultural buildings, we discover how his architecture has evolved over different decades and scale levels. In the Piscinas das Marés, the natural rock formations are incorporated into a carefully composed whole of concrete walls, circulation routes and sightlines. In the Museu de Serralves, that attention to spatial sequences and light is translated into a complex museum programme, subtly embedded in the historic park landscape. Both projects show how Siza, starting from a precise reading of the site, arrives at his own architectural order, in which the detail is always part of a larger whole.
At the same time, we discover how the architectural culture of Porto makes room for diverse design attitudes and international influences. With the Casa da Música, Rem Koolhaas introduces a strongly sculptural building in which form, program and urban presence are approached in a different way. A younger generation, in turn, explores new possibilities for living, reuse and architectural expression. At fala, geometry, colour and composition play a prominent role in the design, while Spaceworkers translates historical spatial principles into contemporary architecture. Nuno Melo Sousa, meanwhile, investigates how constructive clarity, proportion and a careful use of materials can give even everyday industrial programmes a monumental quality. In this way, the legacy of the School of Porto is not simply repeated, but re-examined from different perspectives.
This search for architectural precision is also visible in the landscape of northern Portugal. The relationship between building and site, the handling of existing structures and the expression of constructive elements are important design themes there. In Siza's religious architecture, this attention takes on a particular intensity. The positioning of the building, the proportions of the space and the controlled incidence of light contribute to an architectural experience in which the smallest gesture can acquire great meaning.
highlights
On the Atlantic coast of Leça da Palmeira, Álvaro Siza lets concrete, rocks and seawater merge in the Piscinas das Marés. A masterful exercise in topography and spatial sequences, where walls and sightlines direct the experience of the landscape.
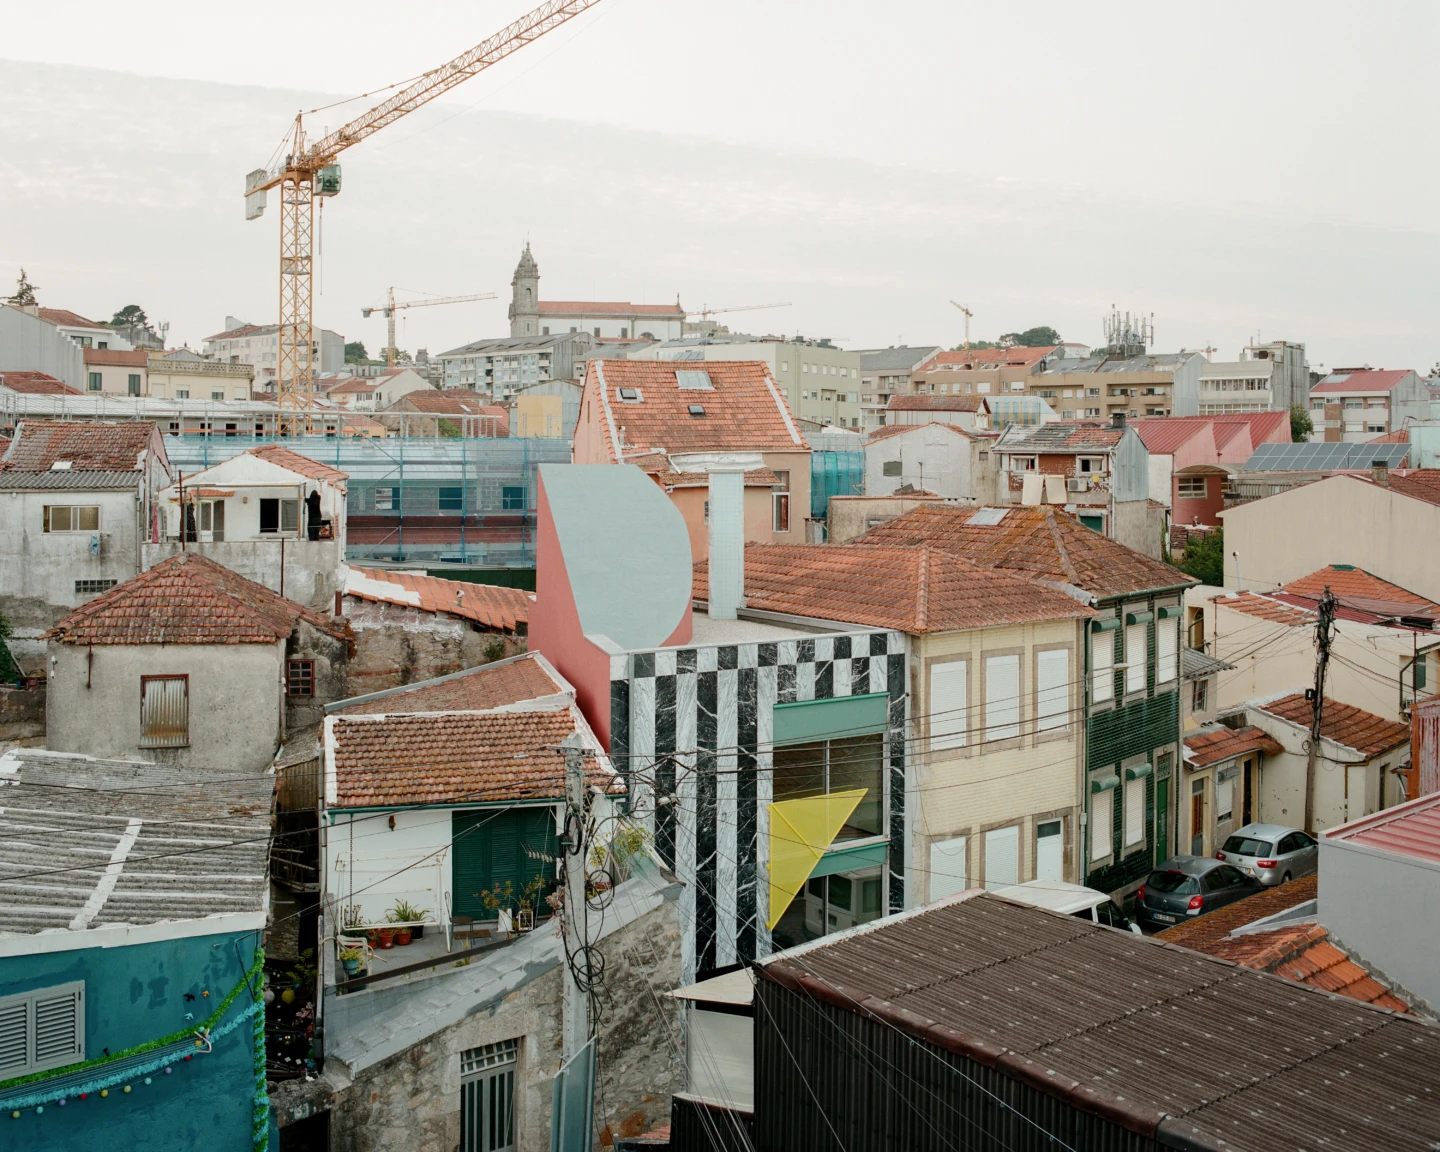
With colour, geometry and unexpected compositions, fala atelier challenges the conventions of the School of Porto. Behind the playful formal language lies a refined investigation into proportion, spatial ordering and architectural detail.
At Corcet HQ, Nuno Melo Sousa lends an industrial programme an unexpected monumentality. The rhythm of the concrete columns, the materiality and the clear proportions lift a functional building beyond the merely utilitarian.
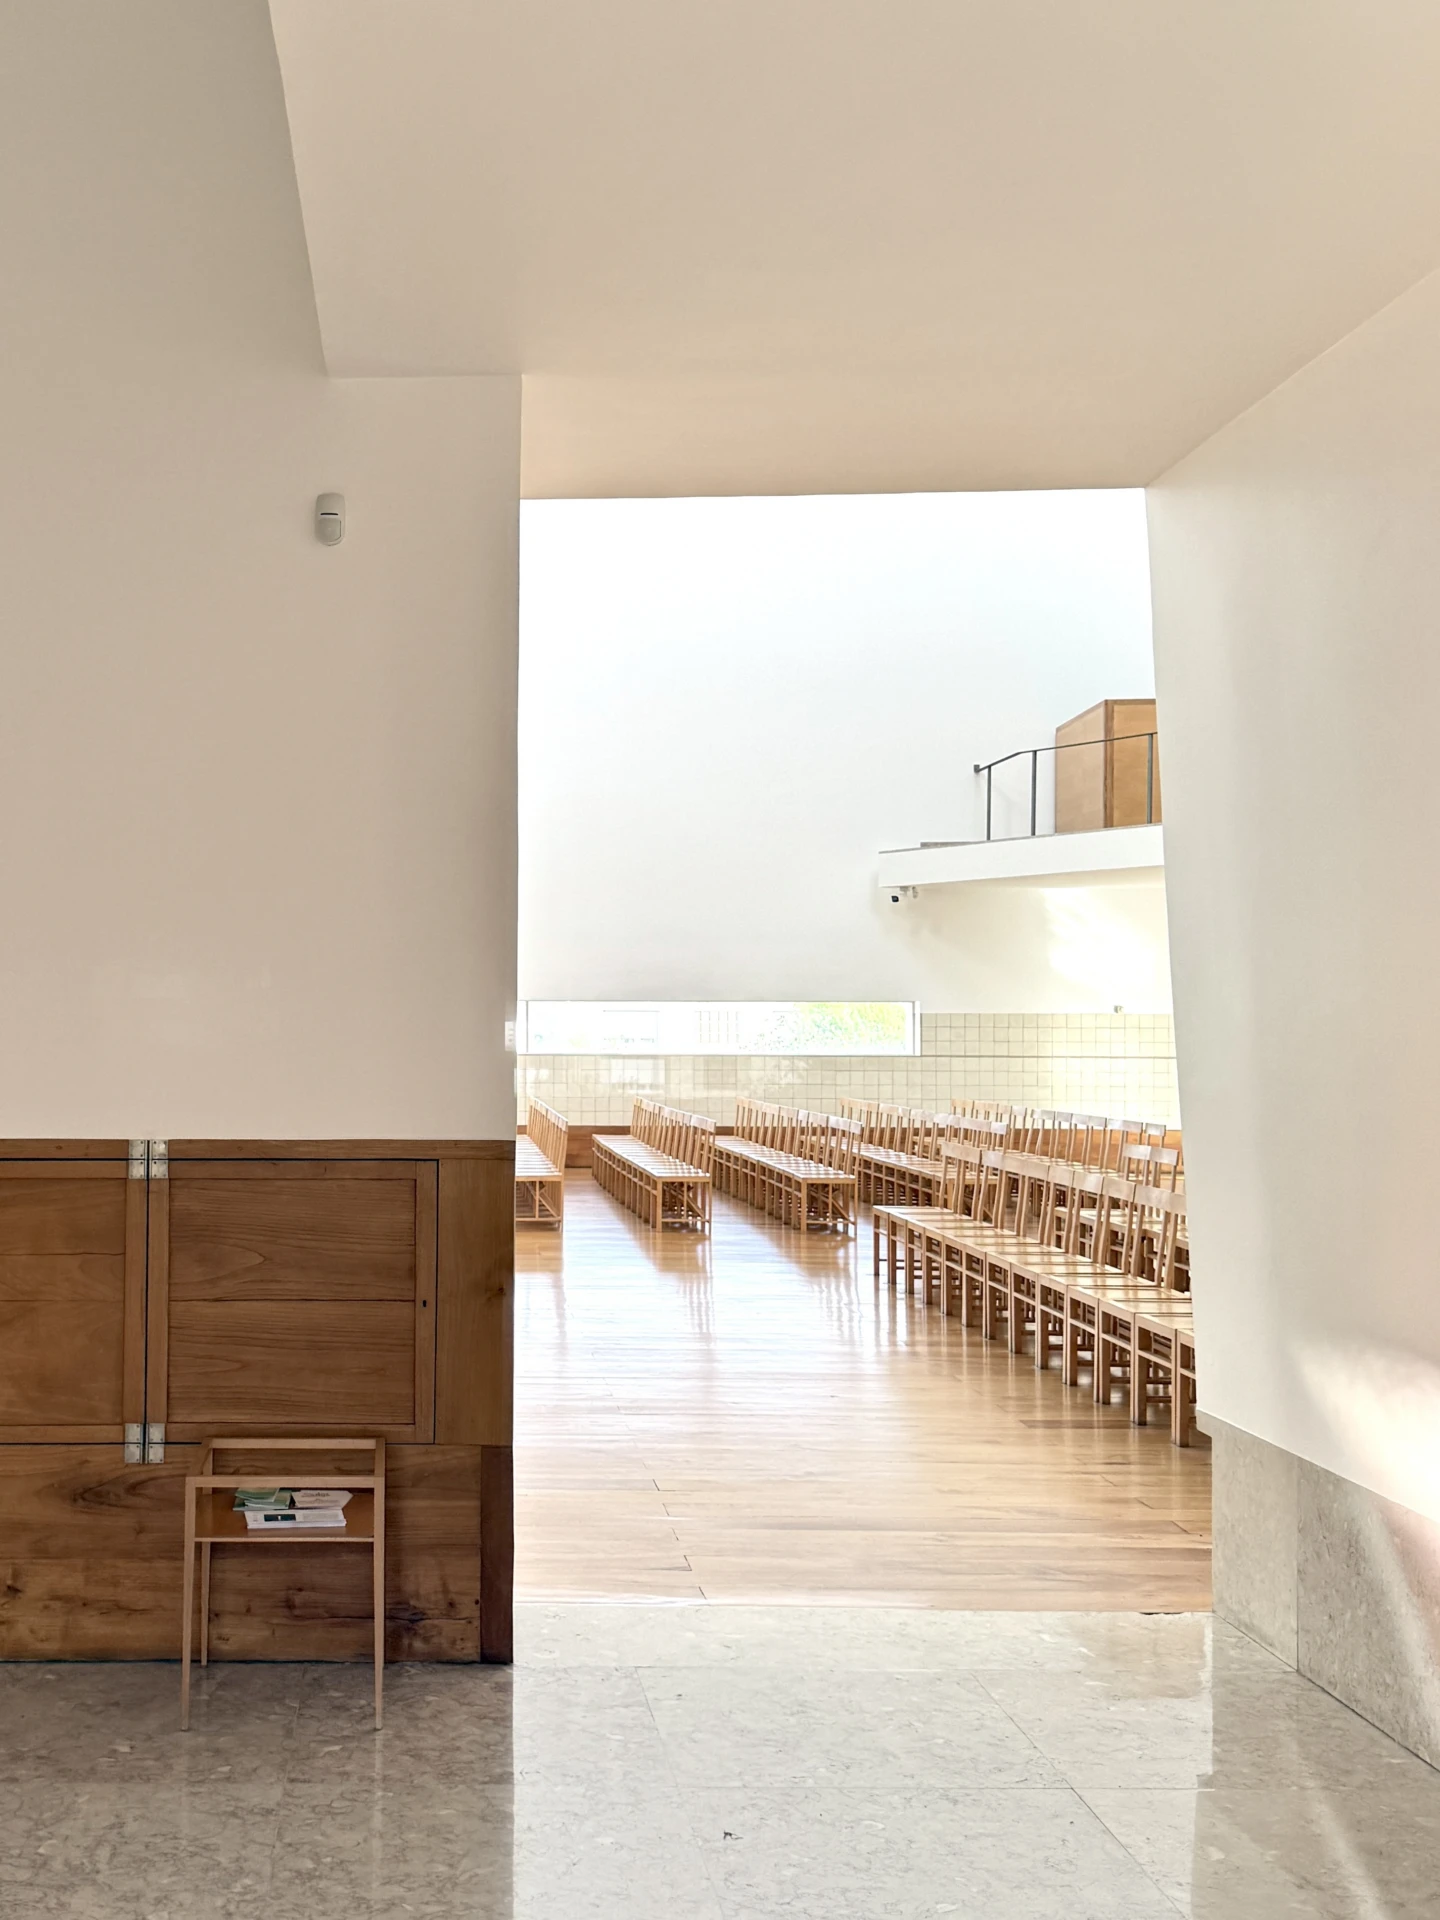
In the Igreja de Santa Maria in Marco de Canaveses, light becomes an architectural instrument. With subtle openings and a striking relationship between mass and void, Siza creates a sacred space in which simplicity and intensity come together.
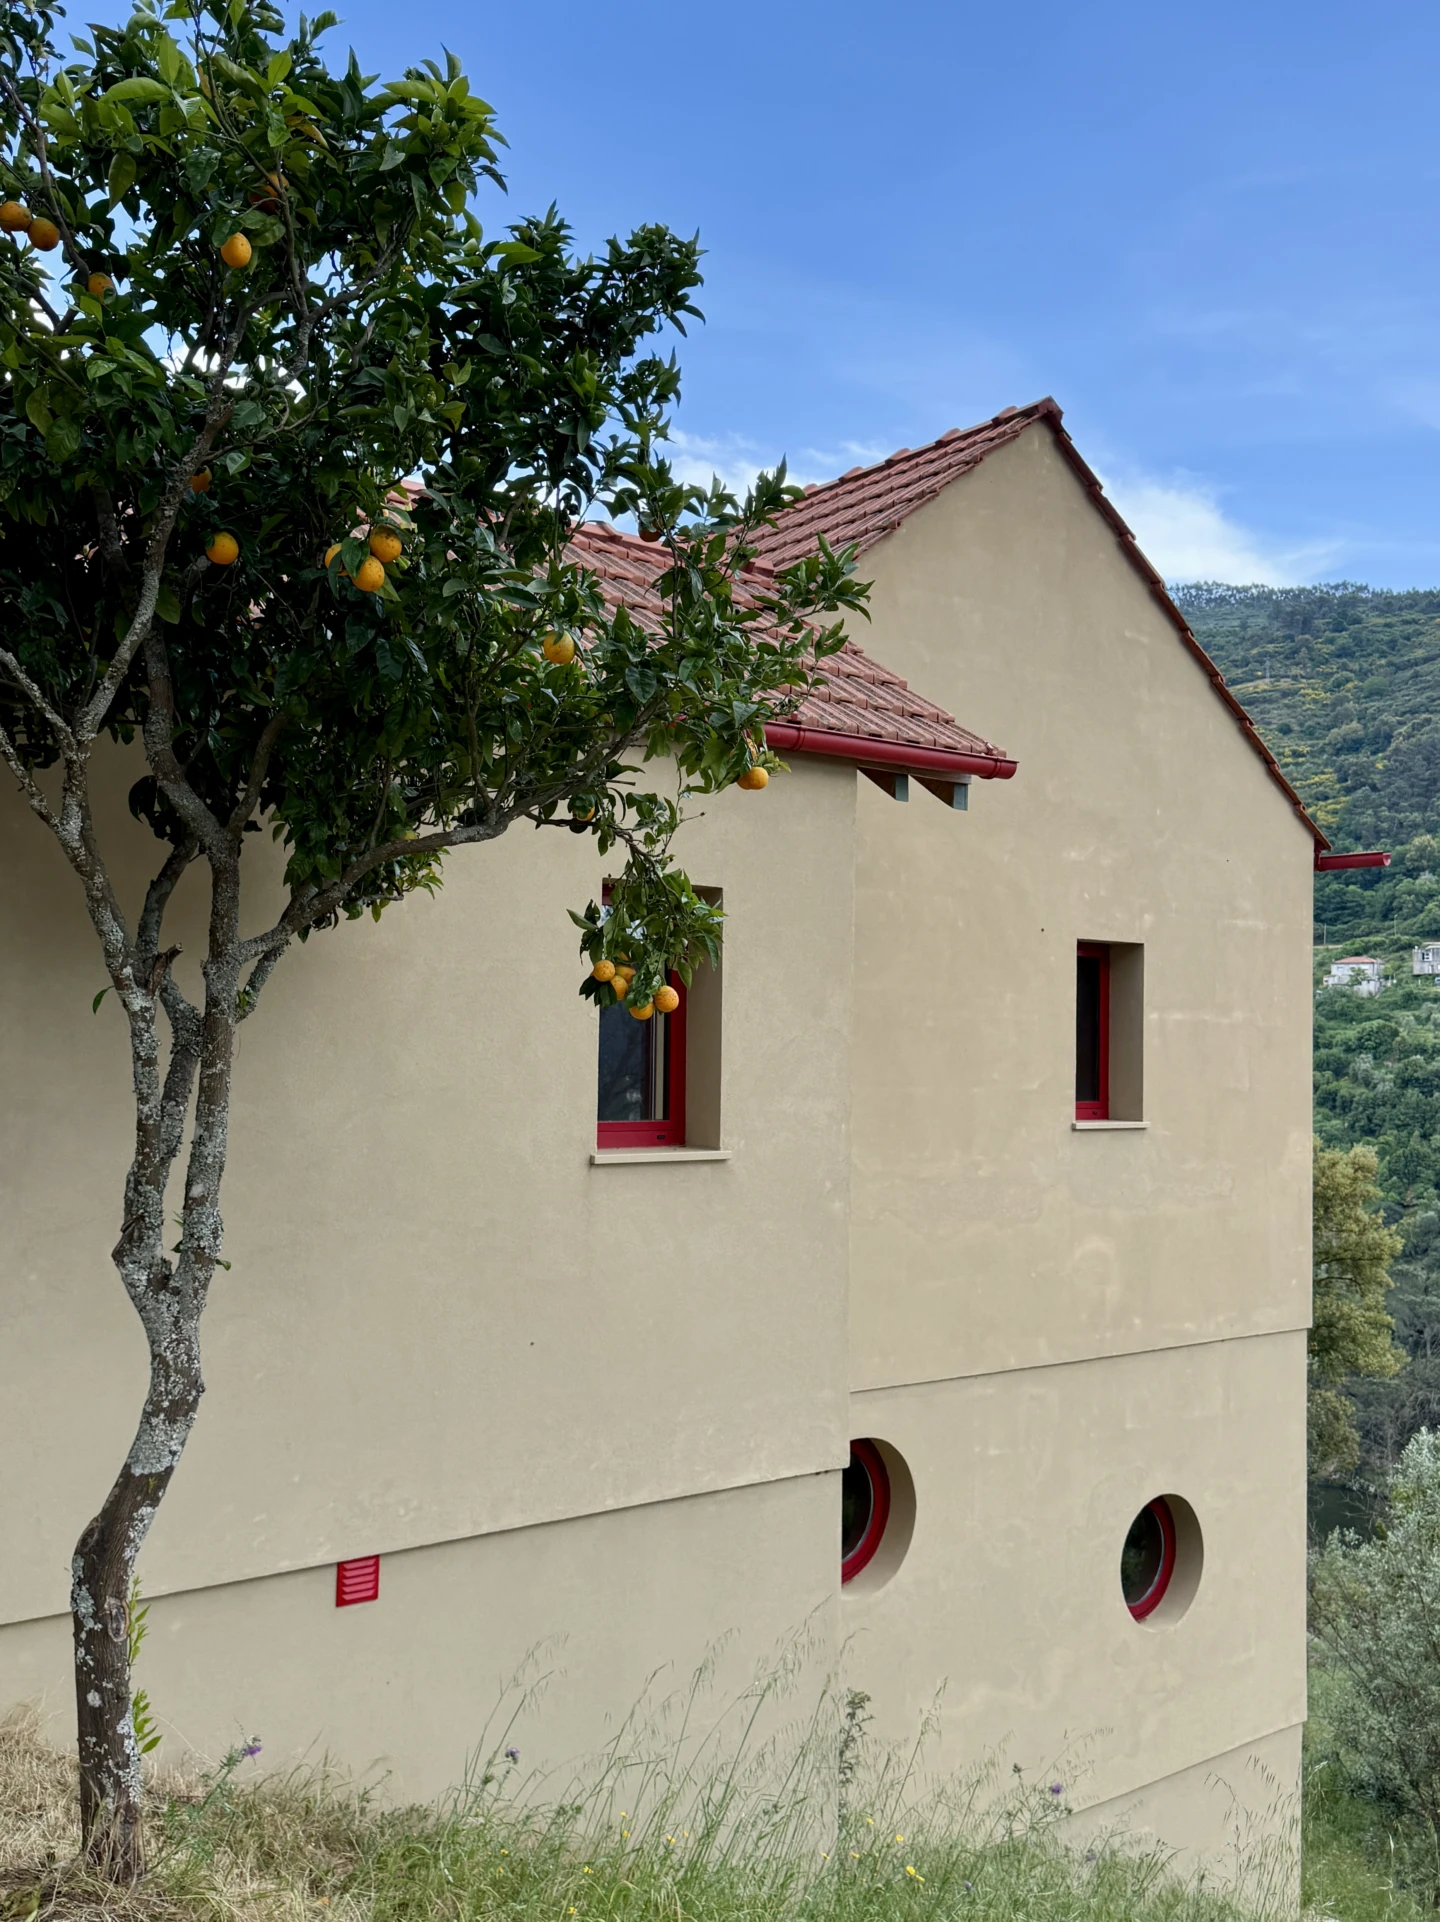
In the rolling landscape of Ancede, Eduardo Souto de Moura shows how restrained architecture can have a strong presence. Mass, proportion and materiality determine the relationship between house and site, a subtle balance between shelter and openness to the landscape.

Mosteiro de Leça do Balio, Alvaro Siza Vieira 2016 © planopli
© Francisco Ascensao
© planopli
© planopli
more photos
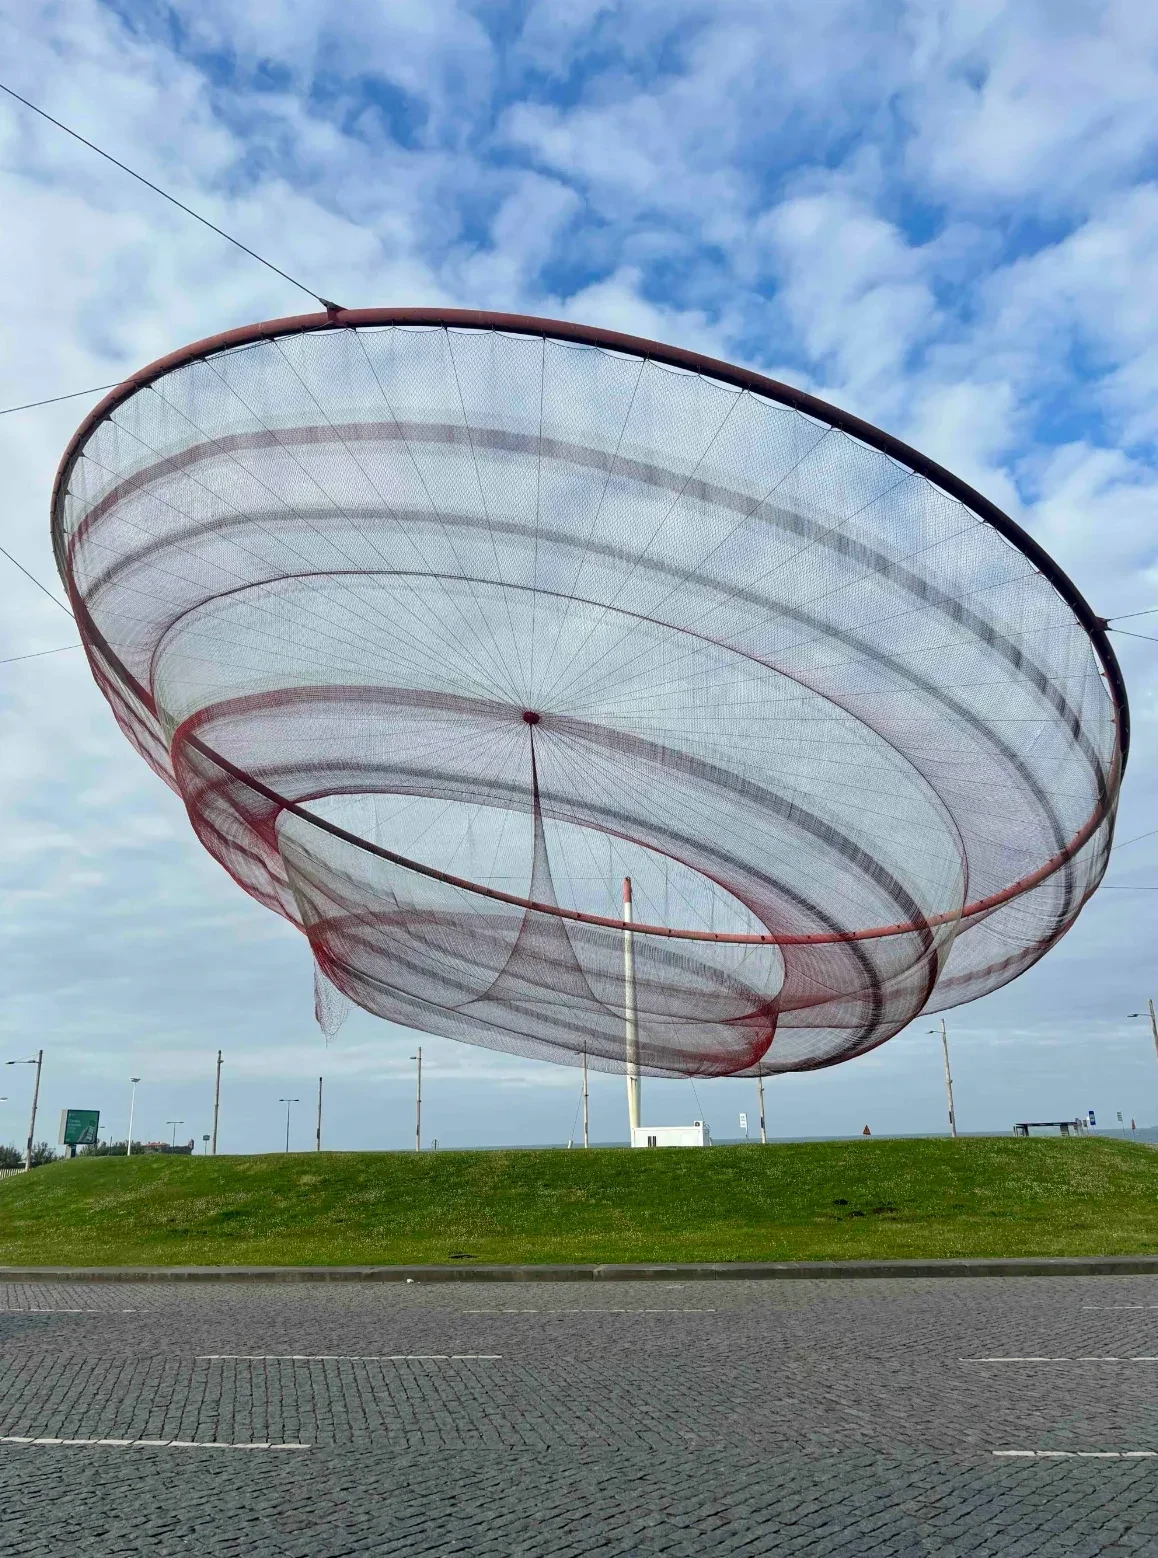
She Changes, Janet Echelman 2005 © planopli
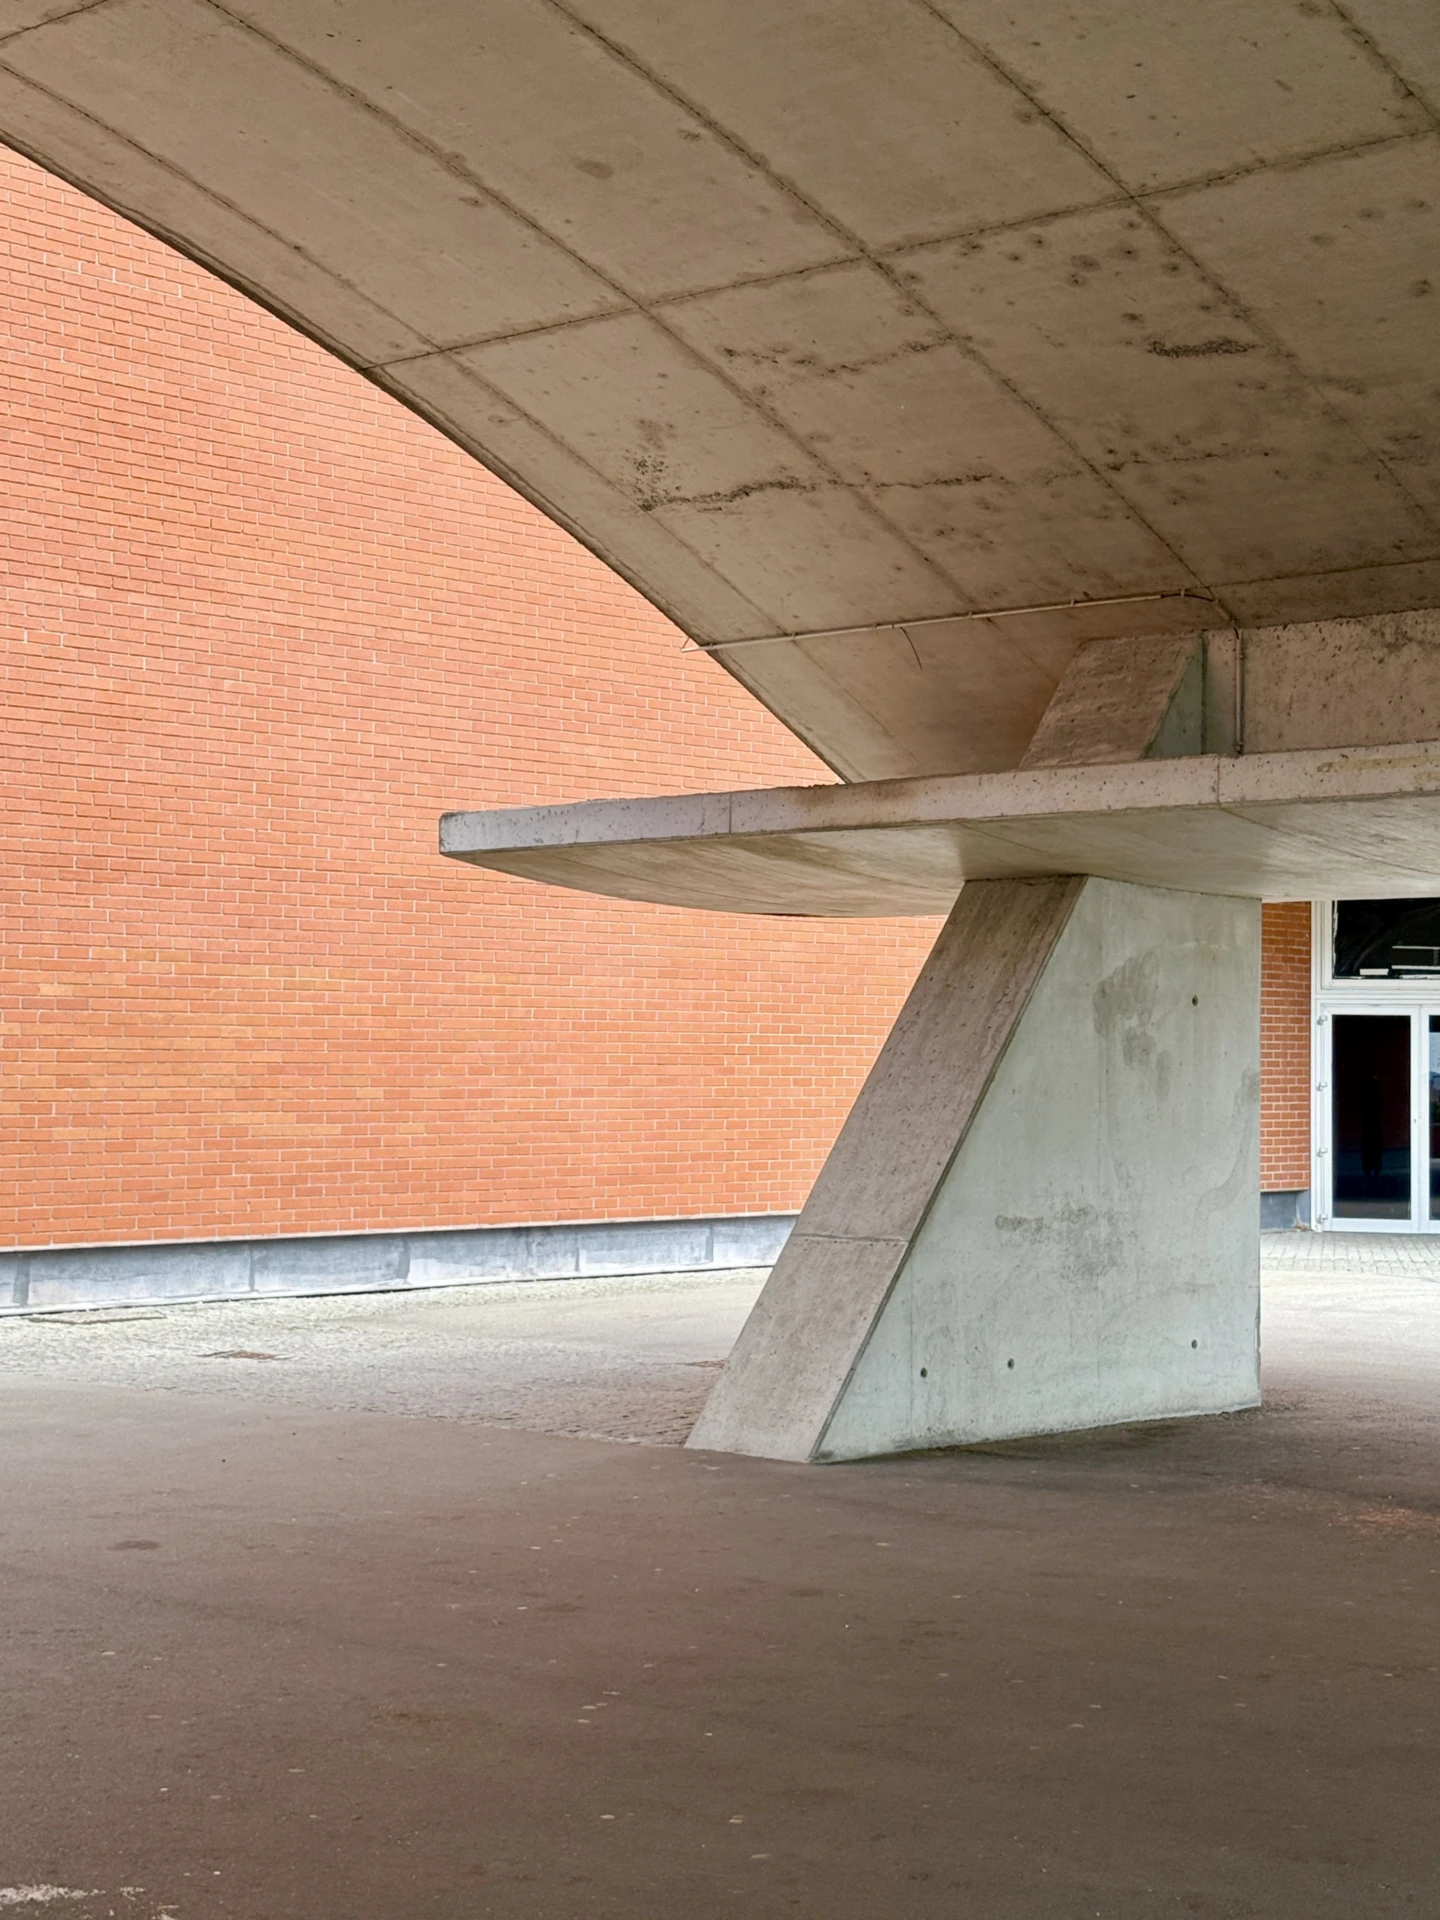
© planopli
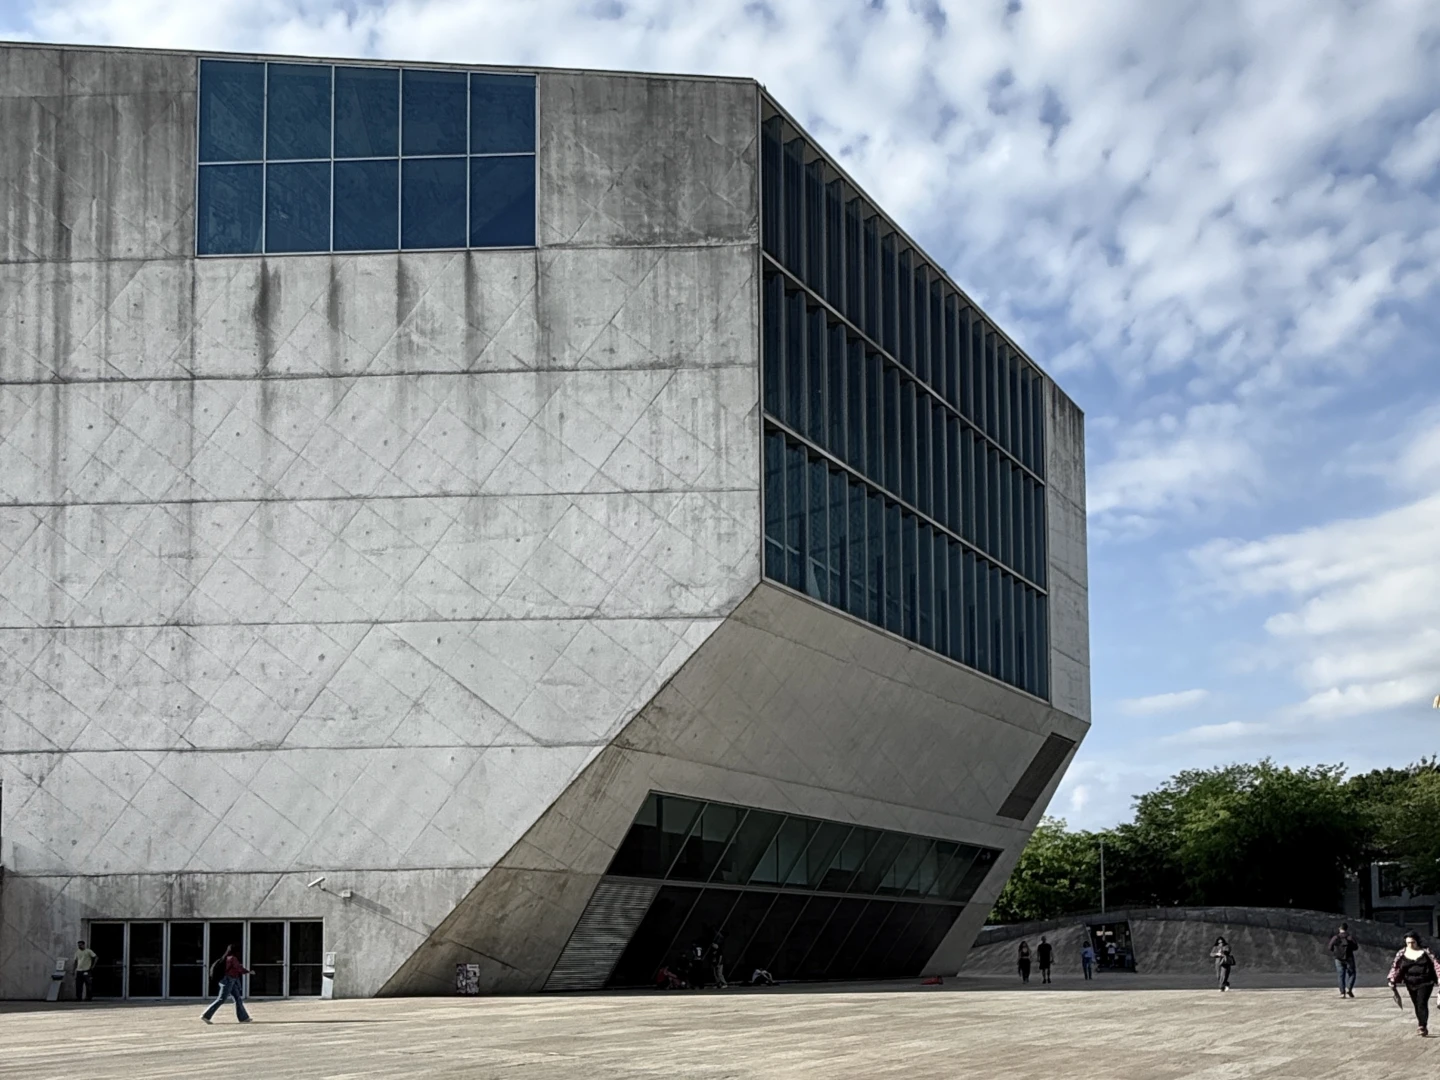
© planopli
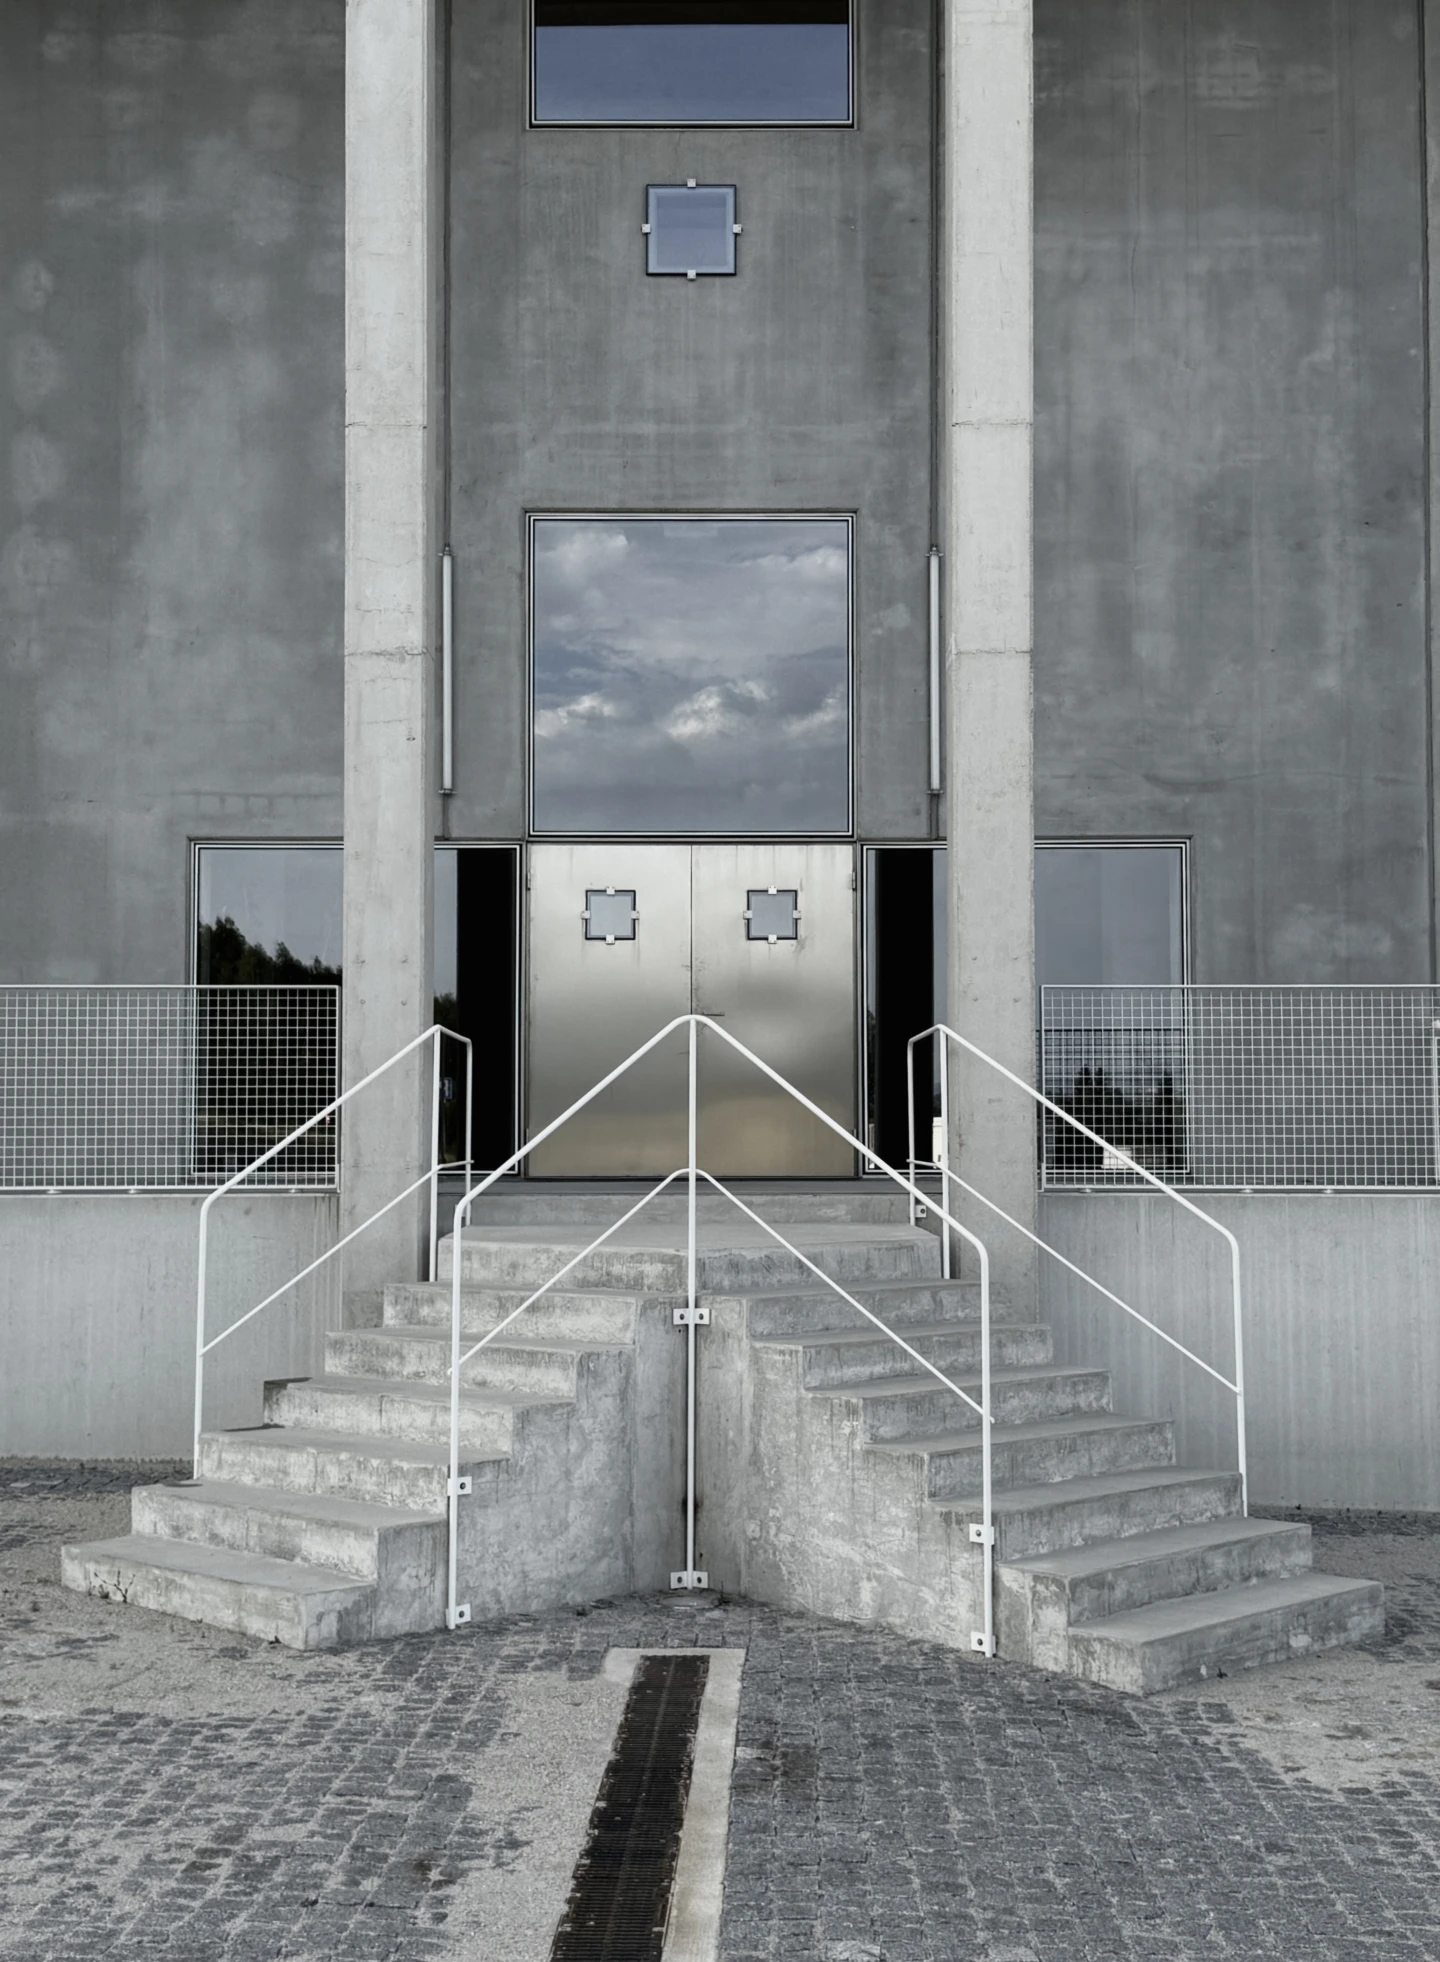
© planopli
© planopli
© planopli
© planopli
© planopli
your trip guidance
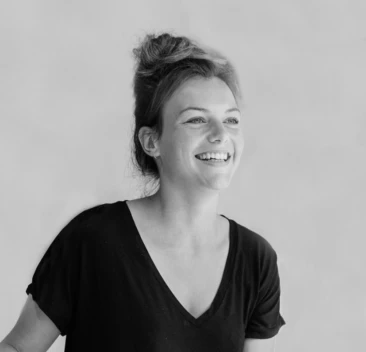
Jarnie T'Jonck
Jarnie began her professional career as an interior architect in Belgium. Driven by her passion for travel and cultural discovery, she moved to Portugal and now lives in France, where she curates travel in Southern Europe with a refined eye.
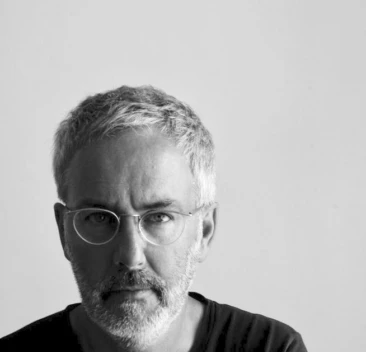
Dirk De Meyer
Dirk is professor emeritus of architectural history at Ghent University. He is co-founder of the Ghent Urban Studies Team and specializes in European architectural history. In addition to his academic career, he is active as an author, curator, and speaker.