a regional fabric
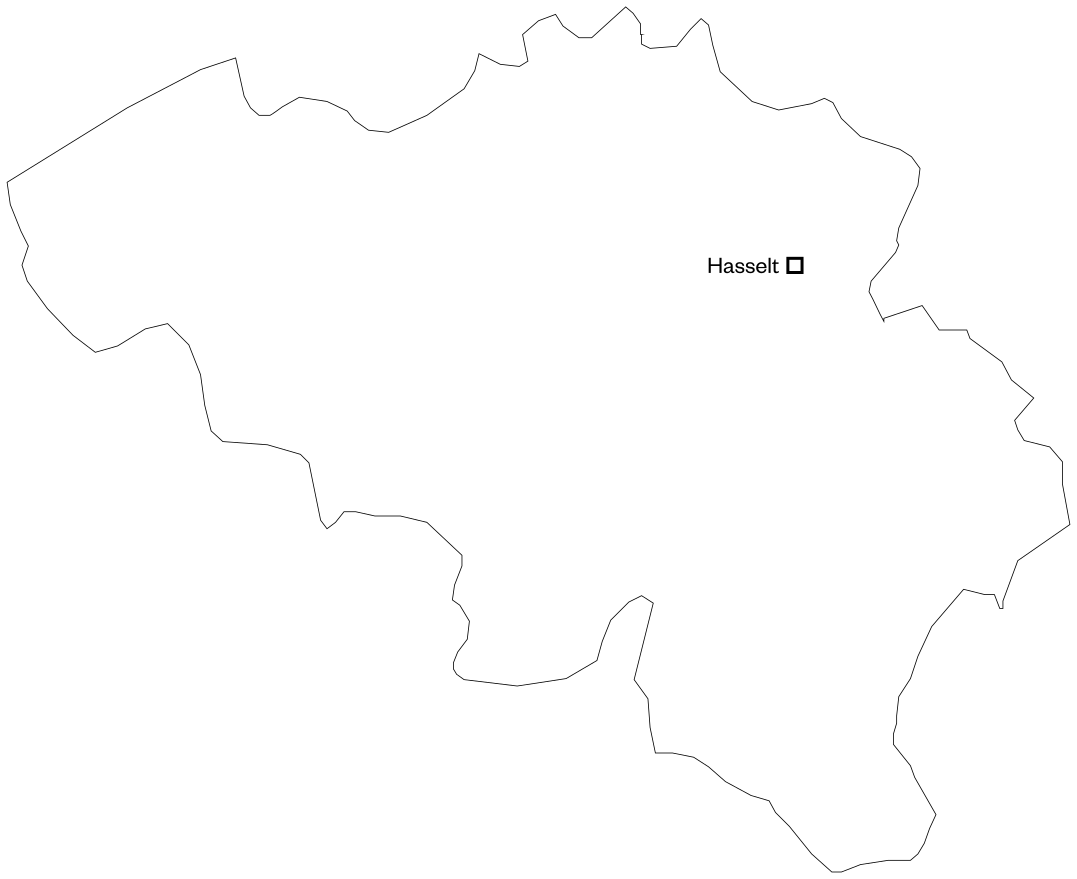
HASSELT

-
type of trip
city trip
-
ideal duration
1 day
-
recommended period
all year
- plan a meeting
Brick is used here not only as a building material, but also as a concept that strengthens the existing structure. It is the connecting element between past and present.
Hasselt is a city on a human scale: a compact historic center where distances remain small and everything can be discovered on foot or by bicycle. Over the past decades, the city has grown not by expansion, but by precision: existing buildings were given new functions, squares were redesigned, and leftover spaces carefully filled in. In this way, Hasselt became a compact laboratory for contemporary architecture and urban development.
Historic buildings in Hasselt are not merely preserved, but adapted to new social needs. The Begijnhof, an exceptional green enclave in the heart of the city, shows how heritage can continue to function at its own pace. Elsewhere, the intervention goes further: a nineteenth-century prison was redesigned by Hasselt University into an open campus, and De Silo, a former industrial landmark, was given a new life as a place for working, making, and meeting.
In addition to adaptive reuse, there is room for its own contemporary architectural language. Cultural center Z33 turns its pink-red facade tiles into a public work of art. The building does not adopt a historicizing stance, but it does deliberately connect with the scale and texture of its surroundings. That dialogue between old and new, between adaptation and its own language, runs like a common thread through the city.
The compactness of Hasselt also makes it possible to experience all these projects (culture, education, housing, adaptive reuse, and public space) within walking or cycling distance of one another, and to adjust the focus along the way to the group's interests.
Those who want to broaden the story can combine Hasselt with Genk. While Hasselt mainly shows how a historic provincial city gradually renews itself, Genk illustrates the transformation of a former mining and industrial town. Together, the two cities provide a clear picture of Limburg's spatial evolution: from industrial landscape to urban redevelopment to contemporary architecture and landscape design.
The journeys are mainly by bicycle, via the fine-meshed network of high-quality cycling infrastructure available in Limburg. The route itself thus becomes part of the experience.
highlights
Once a closed world that deliberately shut the city out, the Begijnhof is today an open garden in the heart of Hasselt, a green enclave where peace and silence become the architecture itself.
In the pink-red facade tiles of Cultural Center Z33, Francesca Torzo builds a wall that does not close off, but invites: the outer wall becomes a public artwork, visible long before you step inside.
Where cell doors once slammed shut, noAarchitecten opens Hasselt's nineteenth-century prison into a campus without walls. The panopticon reimagined as a place of encounter.
a2o architects deliberately left the scars visible: in De Silo, the perforated concrete still tells the story of the grain storage it once was, now translated into a place to work and make.
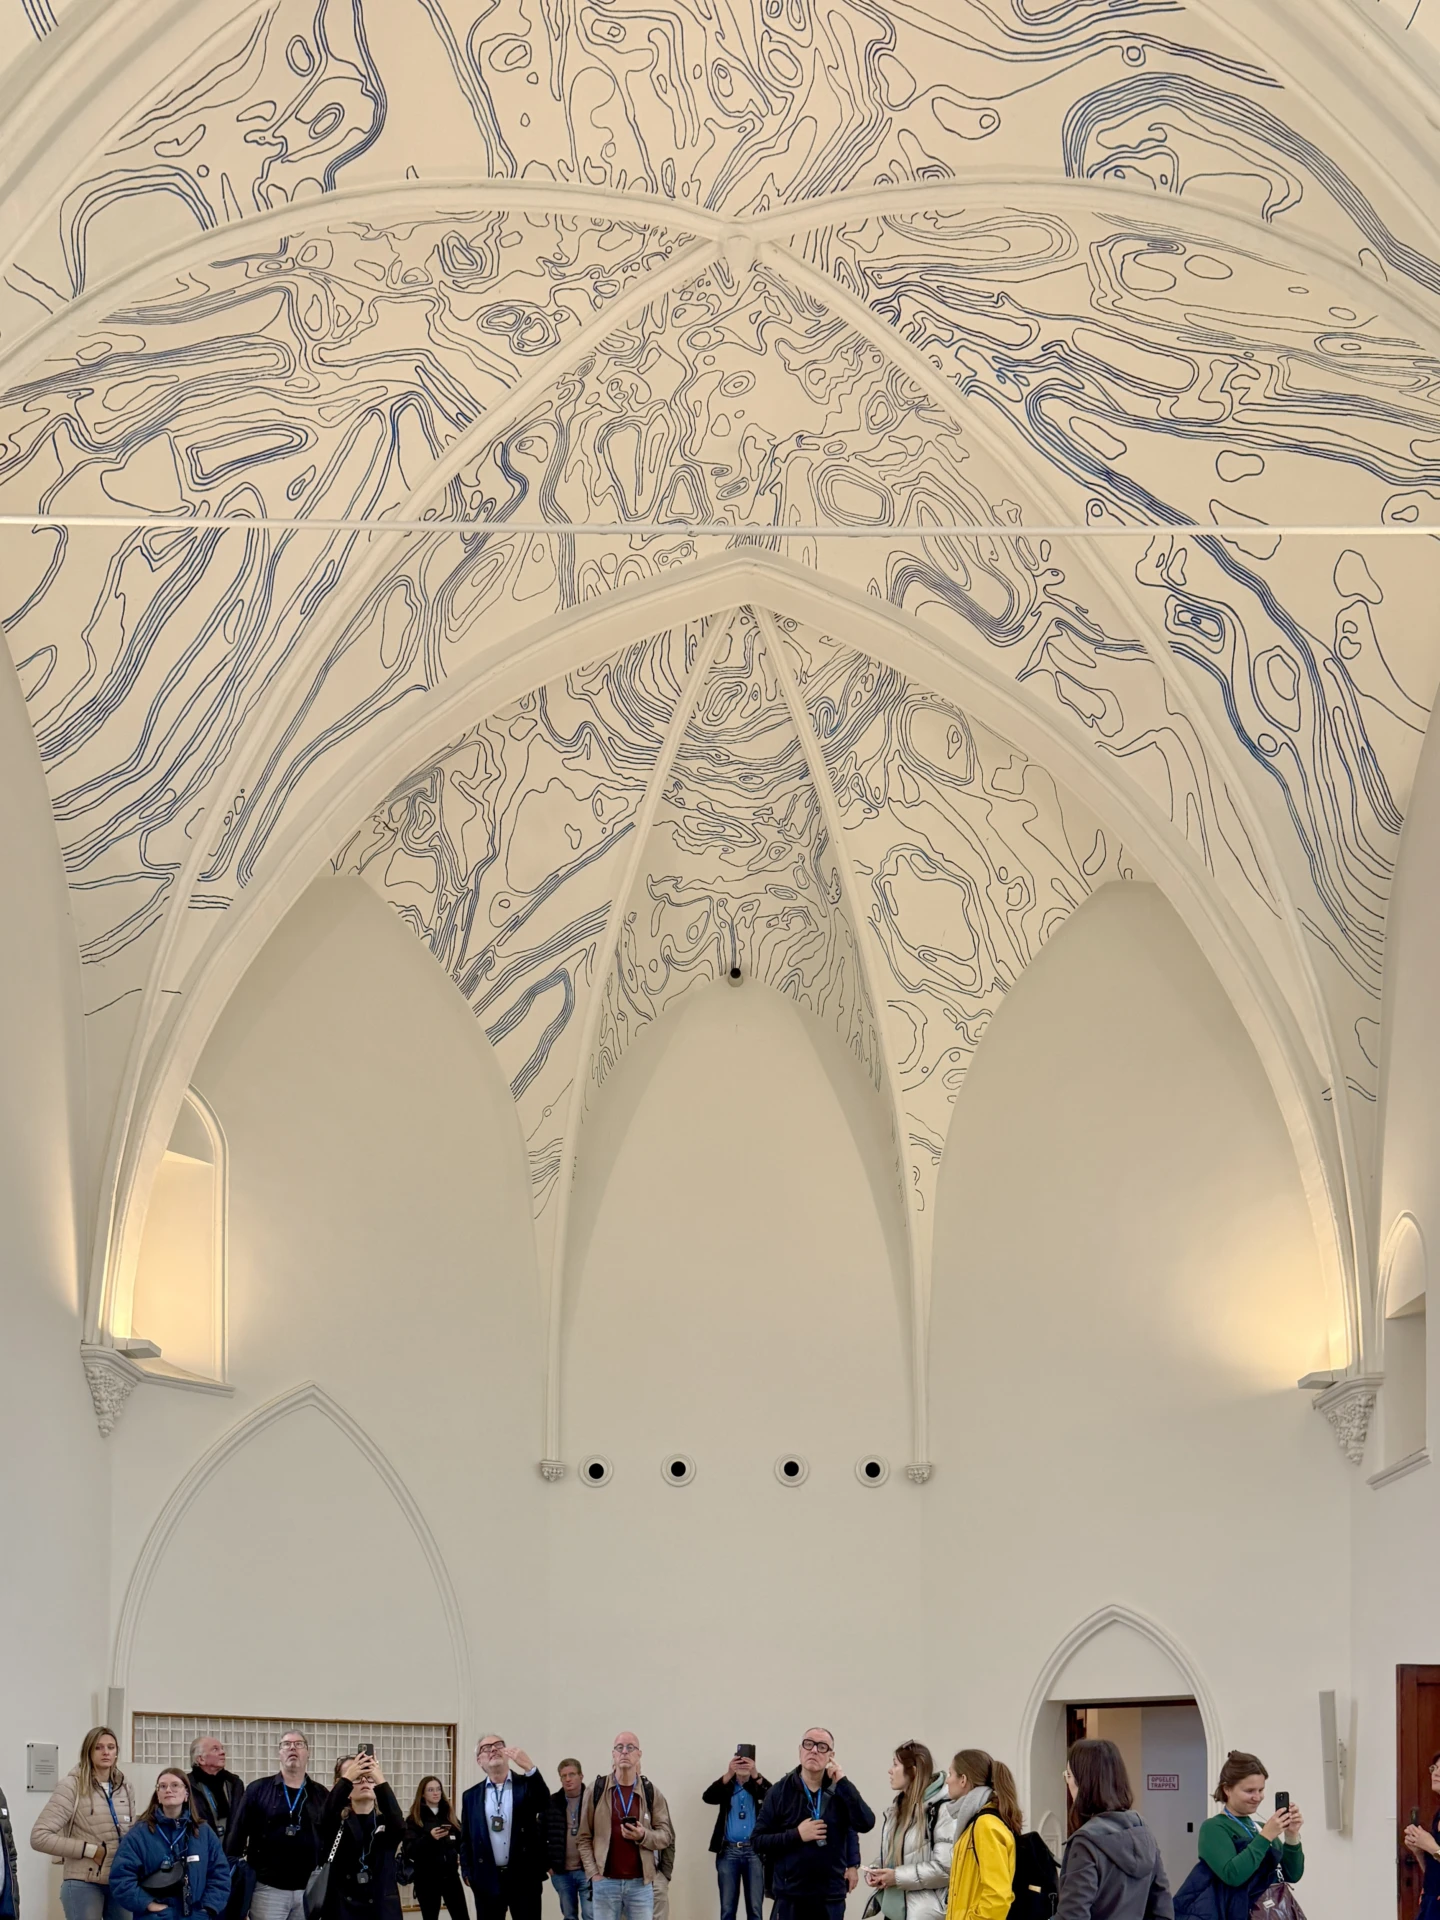
Clarenhof, a2o architecten 2014 © Eva Lo
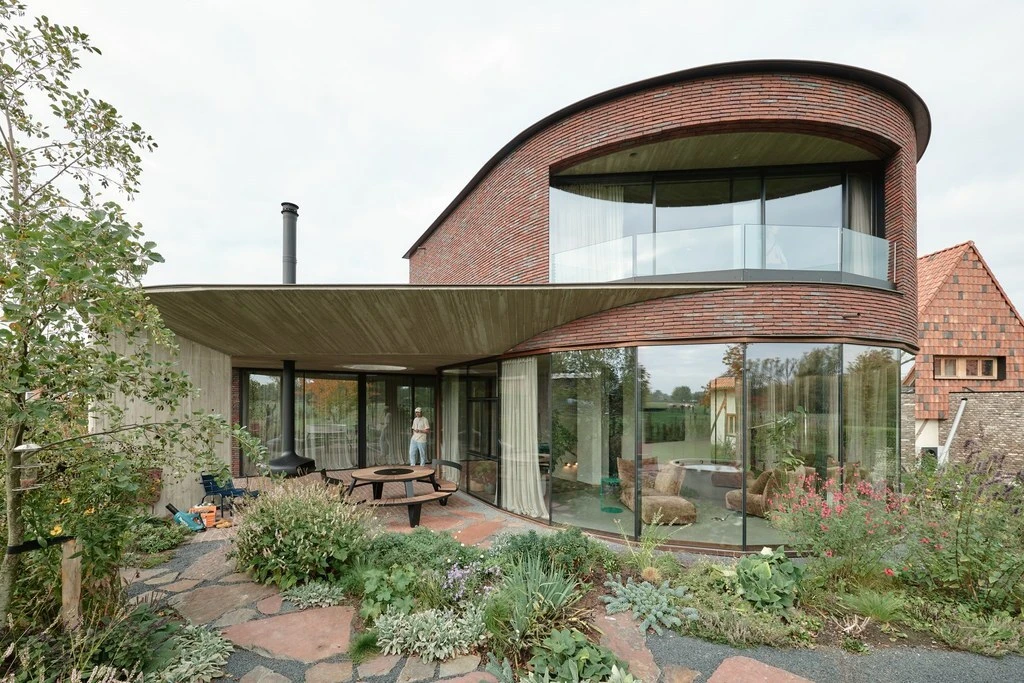
House HG, Lens°ass architecten 2021 © atelierminhuy
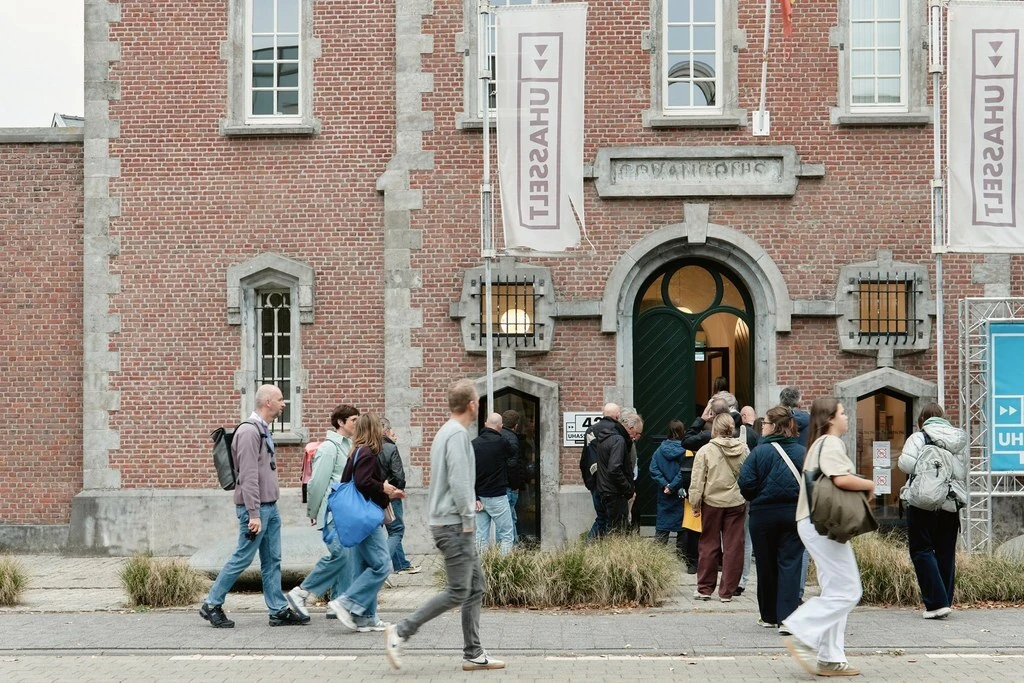
Stadscampus Hasselt, noAarchitecten 2021 © atelierminhuy
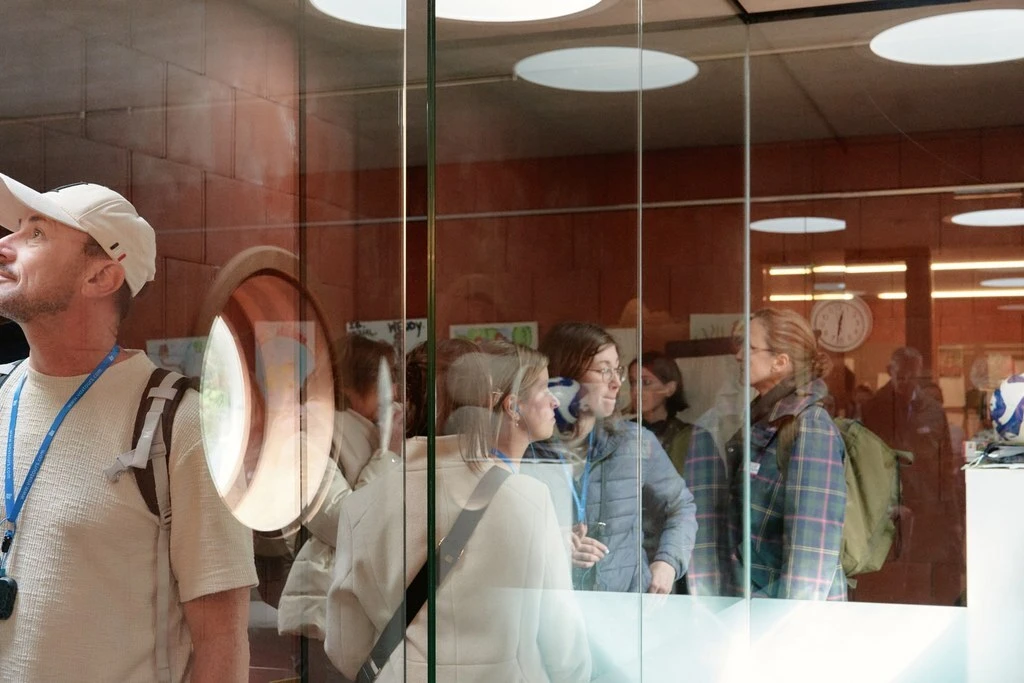
De Ark, Lens°ass architecten 2012 © atelierminhuy
more photos
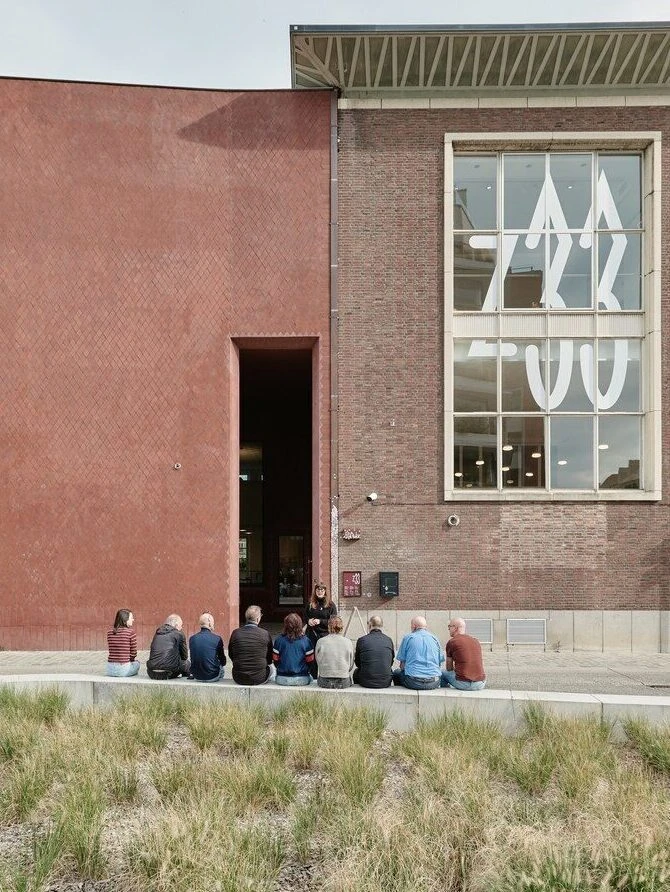
Z33, Francesca Torzo 2019 © atelierminhuy
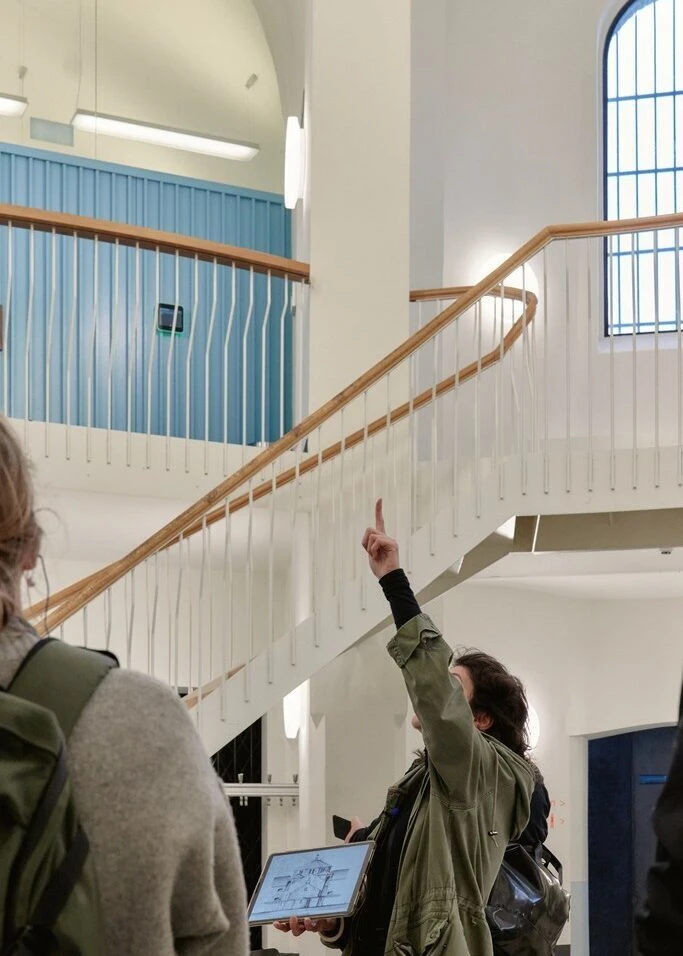
Stadscampus Hasselt, noAarchitecten 2021 © atelierminhuy
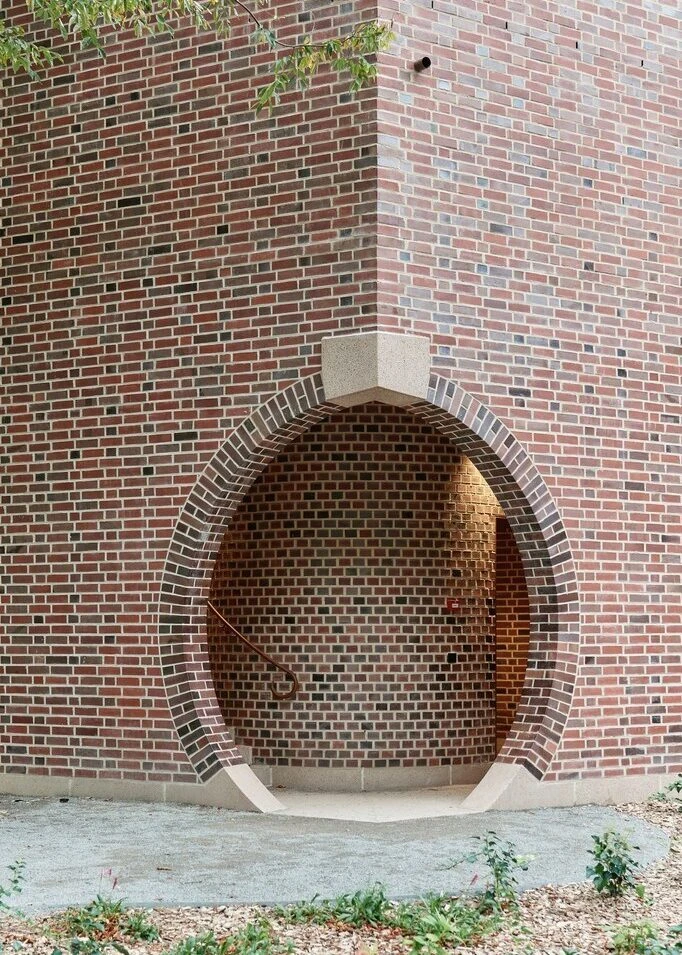
Begijnhofsite Hasselt, Bovenbouw Architectuur 2025 © atelierminhuy
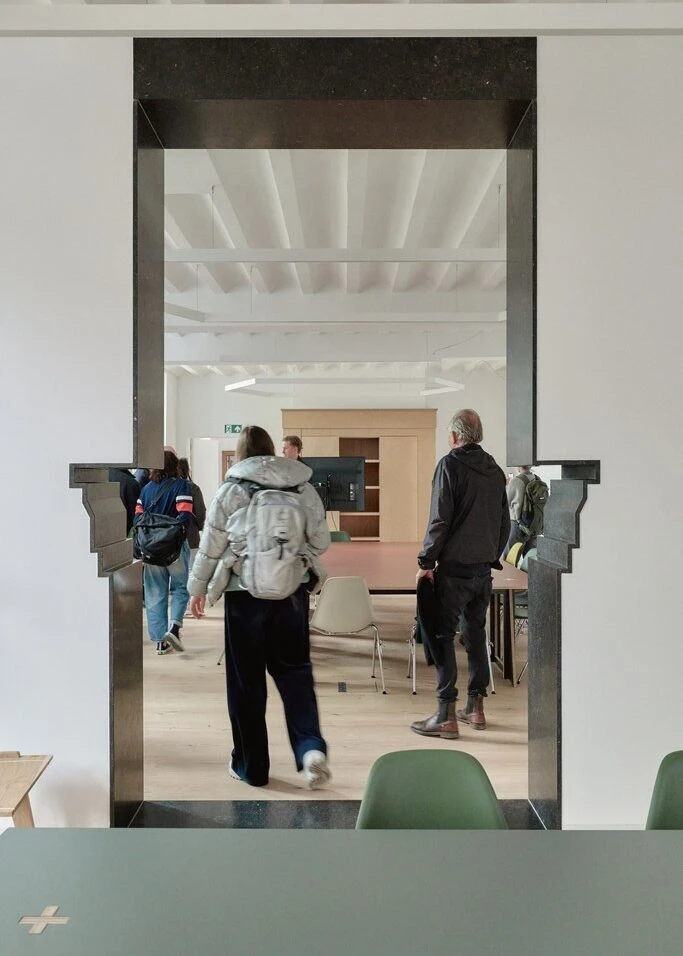
© atelierminhuy
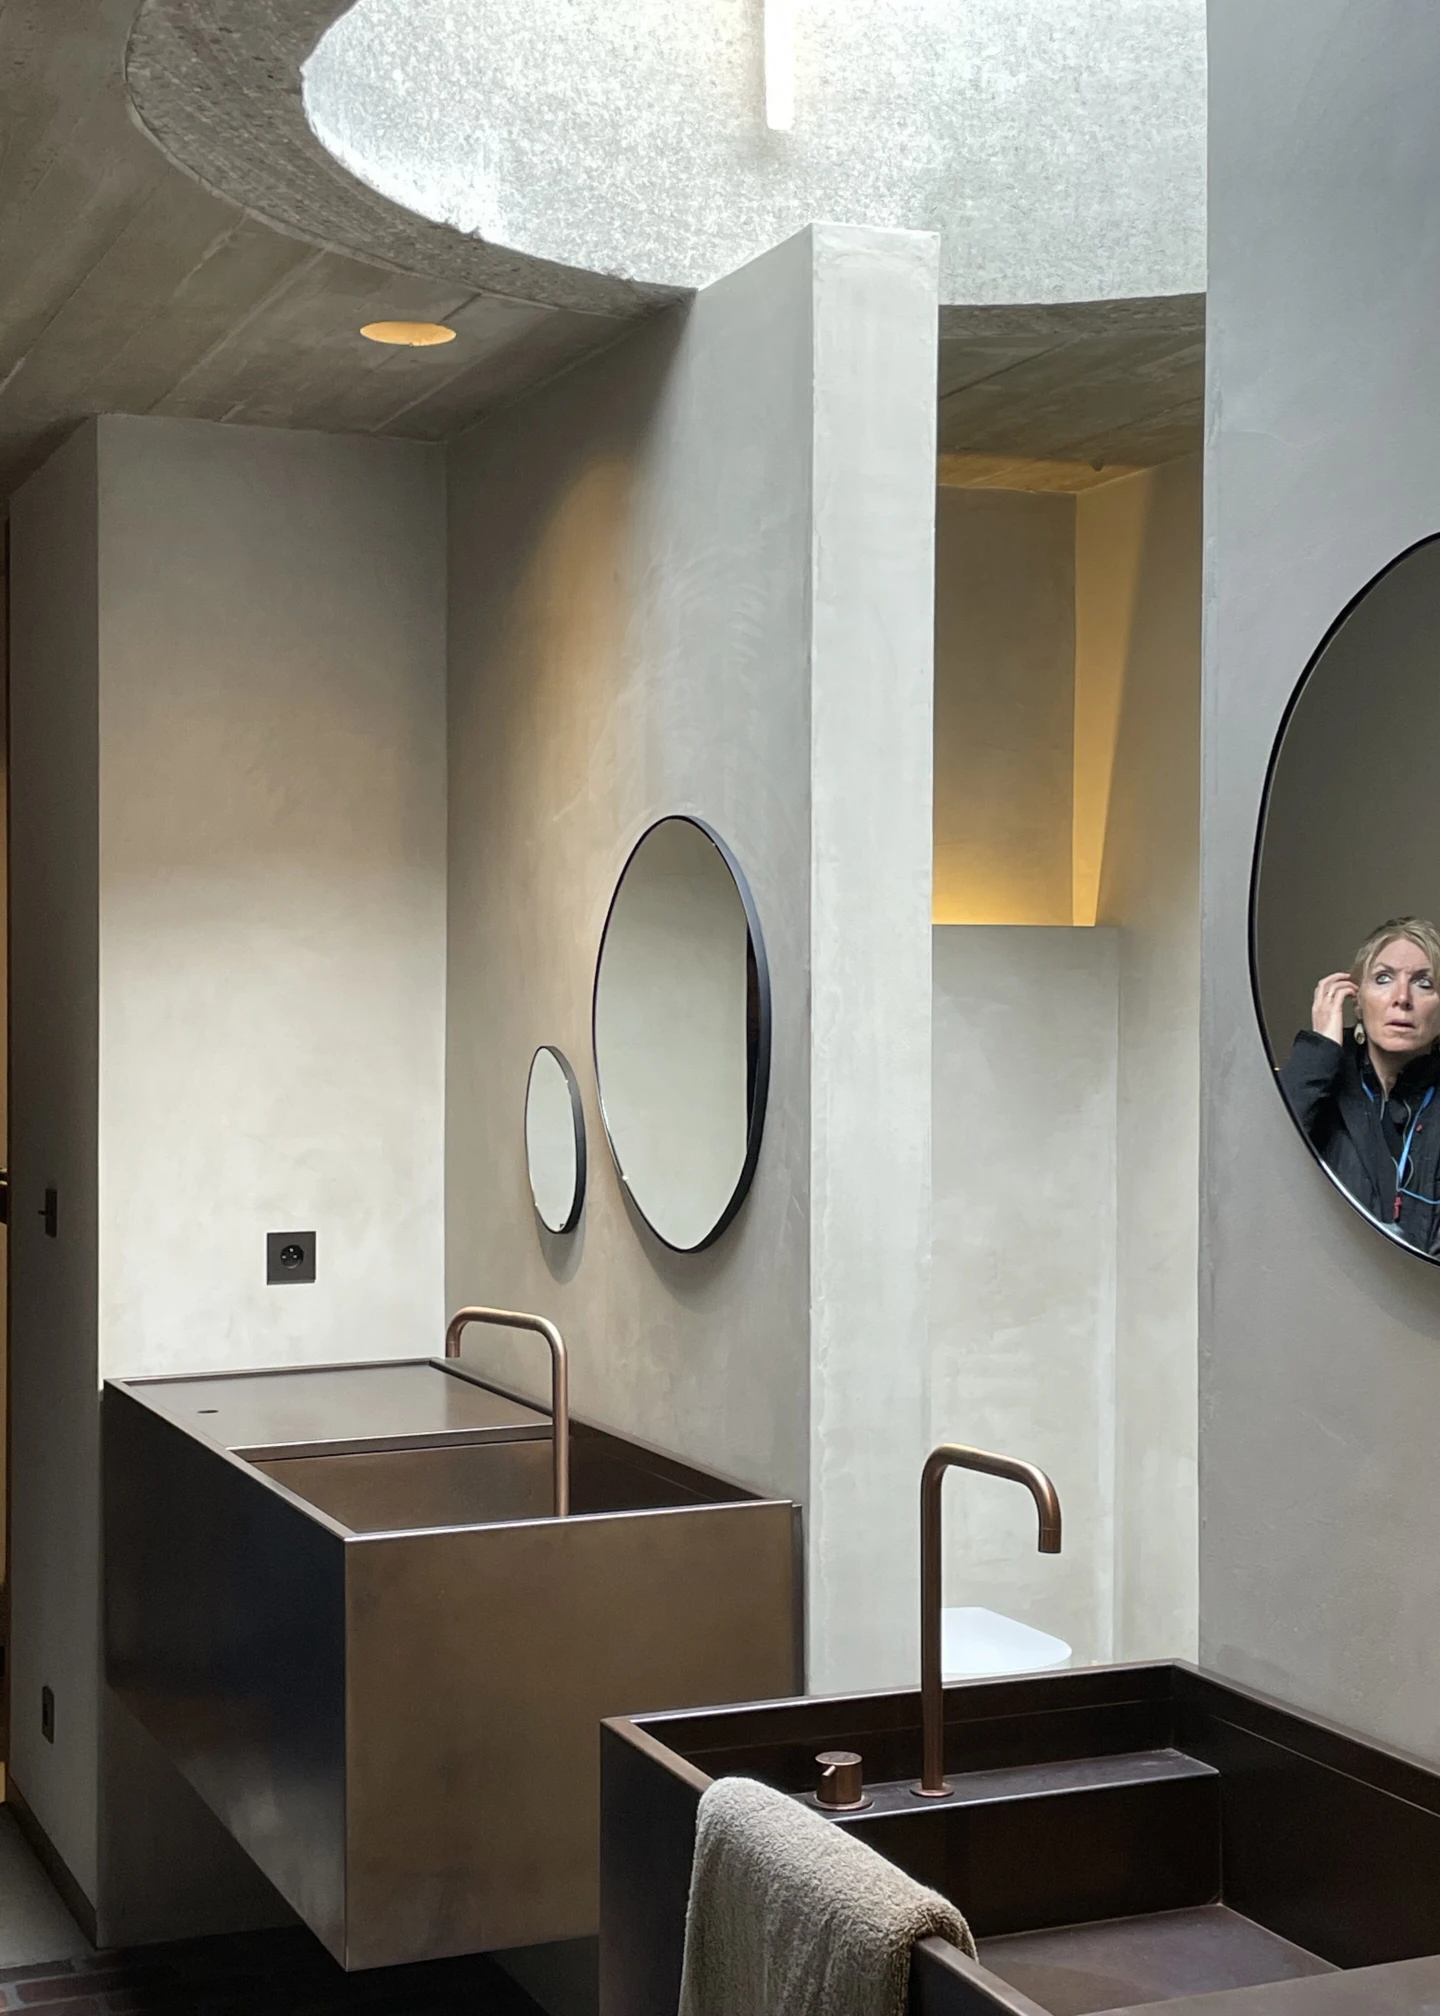
House HG, Lens°ass architecten 2021 © Mira De Cleen
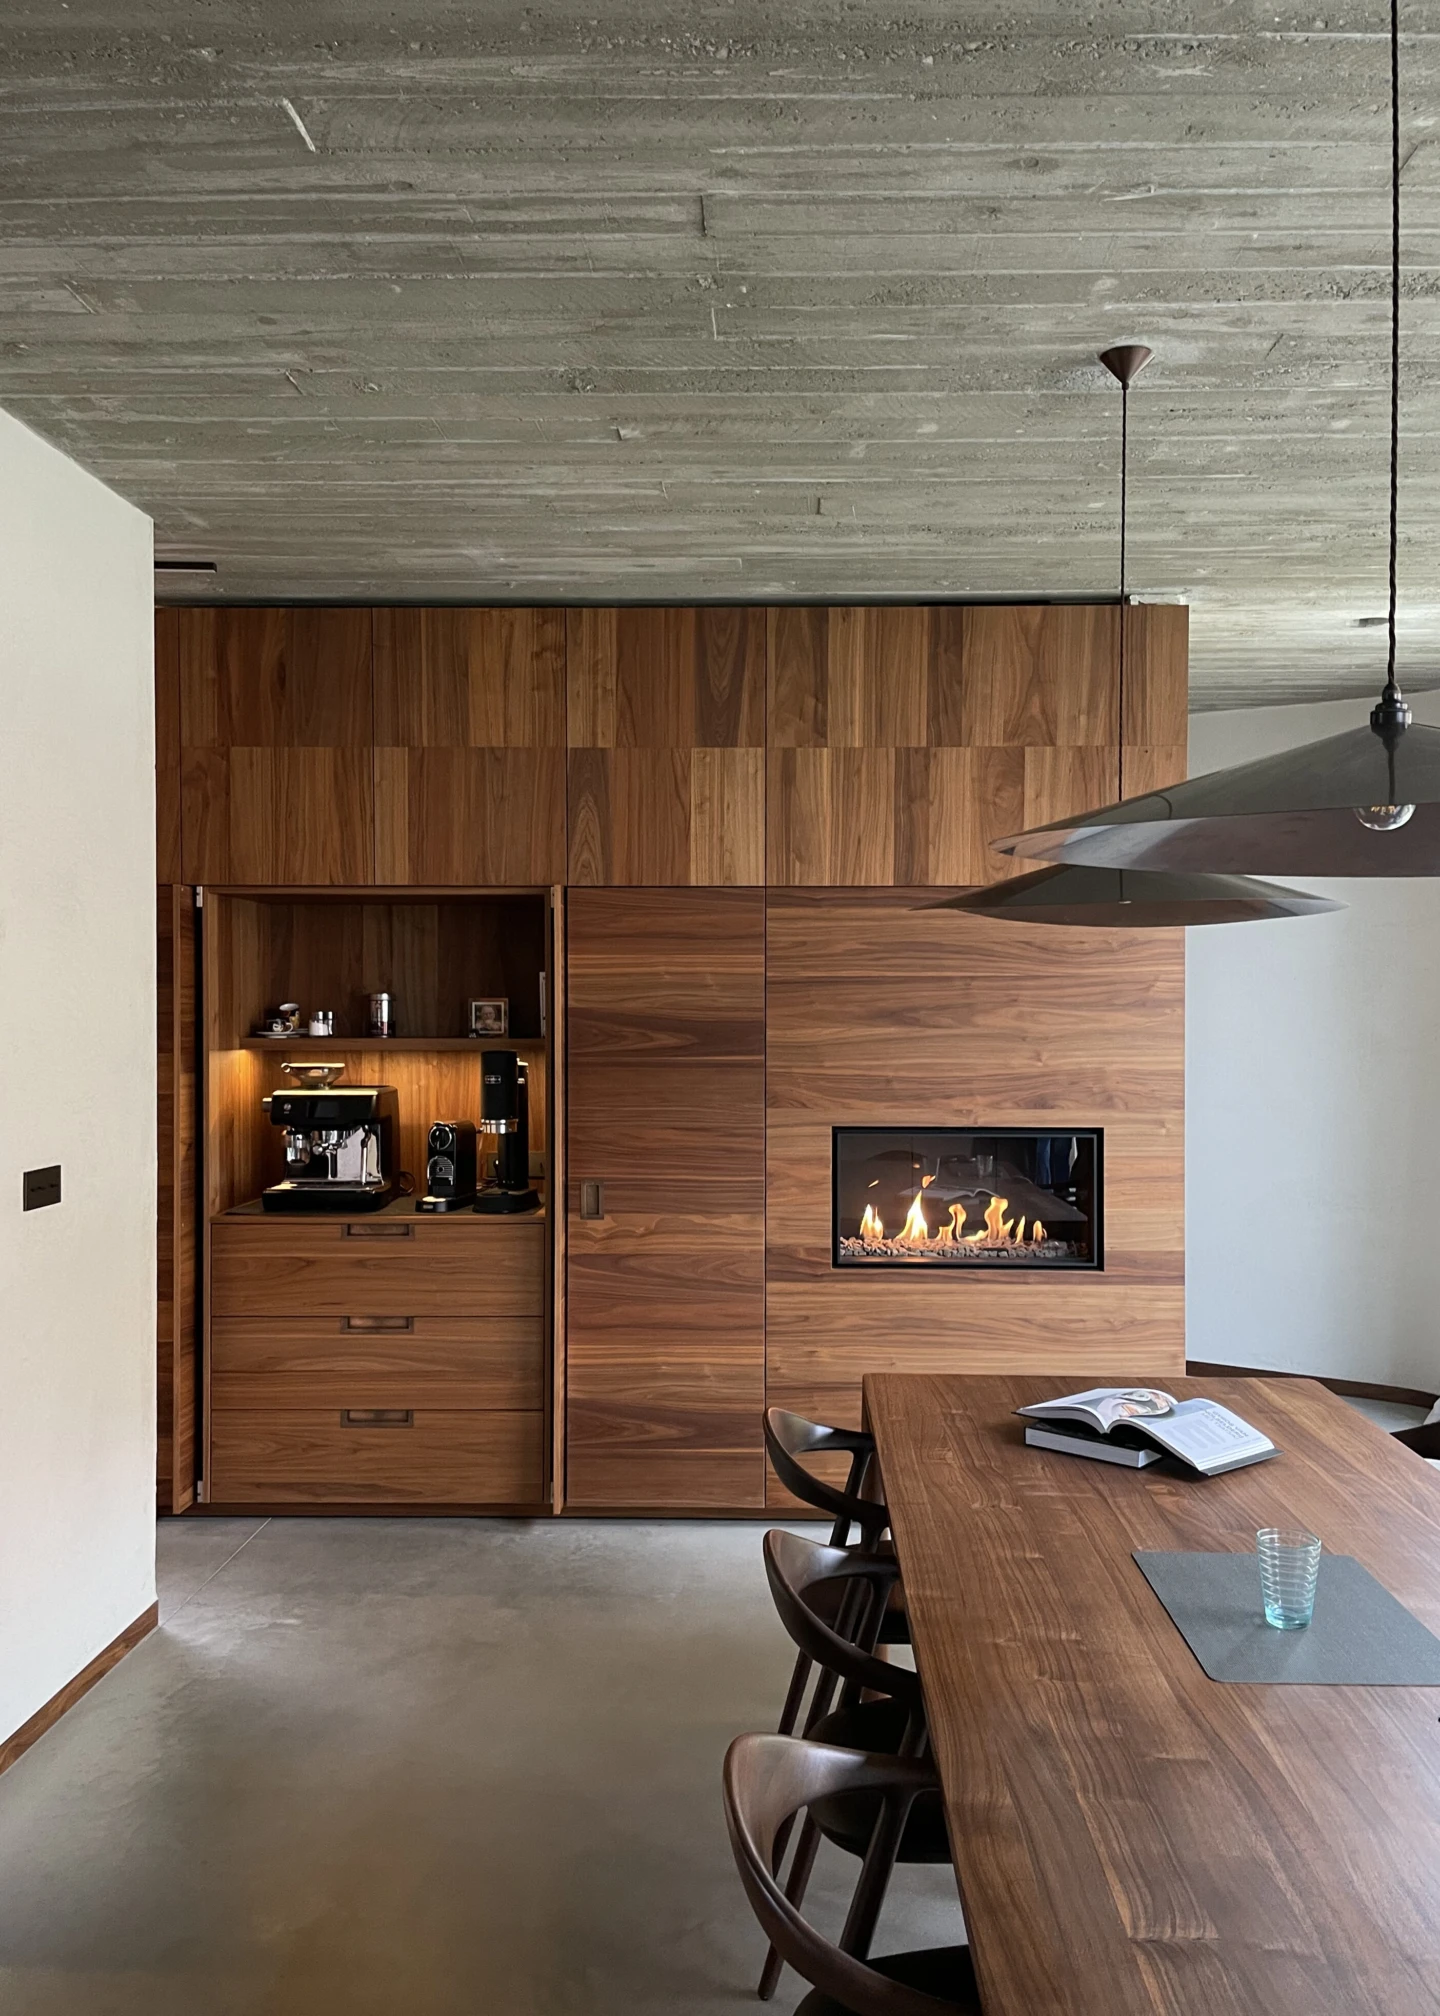
House HG, Lens°Ass Architecten 2021 © Mira De Cleen
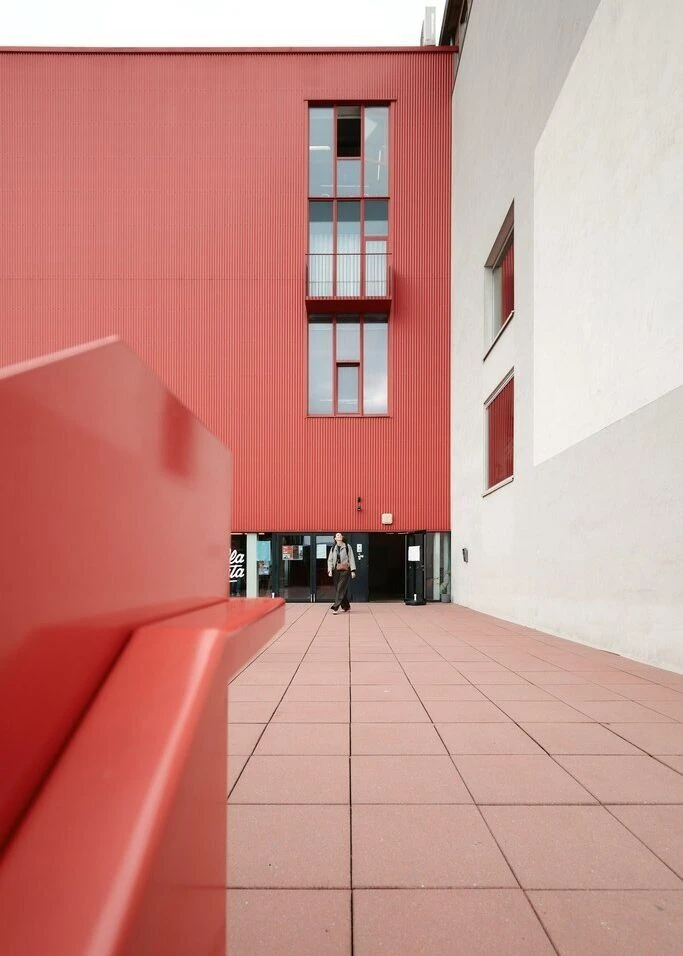
De Silo, a2o architecten 2018 © atelierminhuy
your travel curators
Mira De Cleen
Mira combines curating architecture trips at planopli with her work as an architect in Antwerp. Driven by a strong interest in space, visual culture and film, she volunteers at two arthouse cinemas, where architecture and cinematography meet.
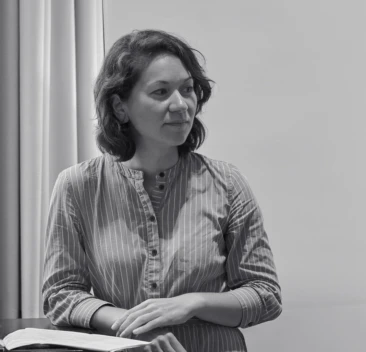
Eva Lo
Eva worked as a project architect at several architectural firms in Antwerp and Brussels. In addition, she is committed as a board member and volunteer at Archipel. Driven by her passion for the city, she guides groups through Brussels during art and architecture tours for Korei.