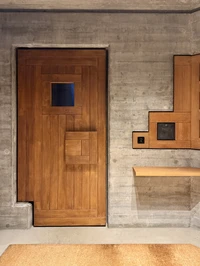
the poetic detail
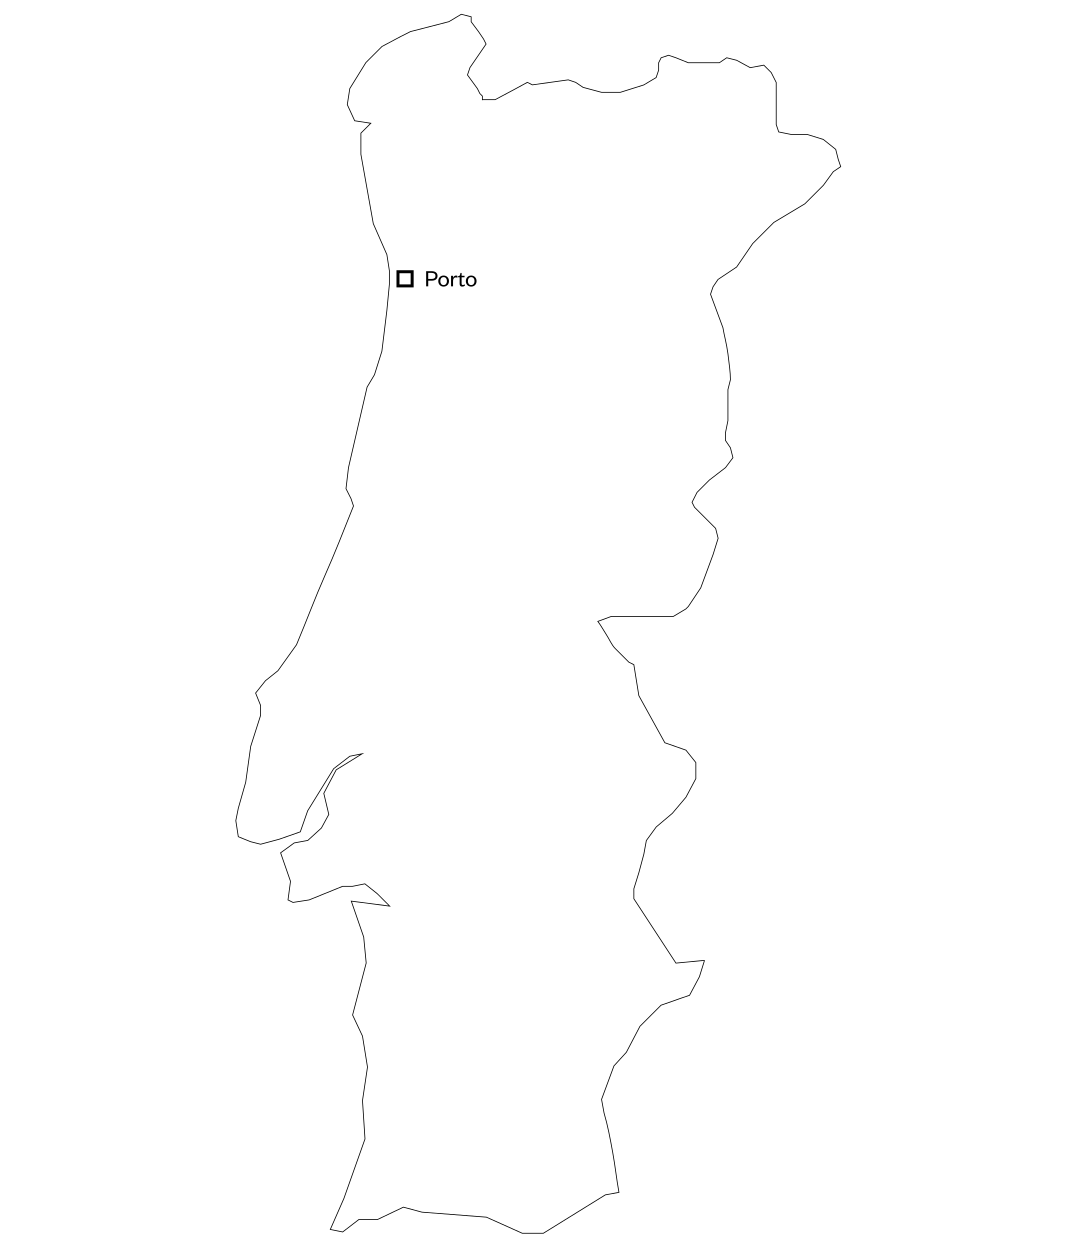
PORTO

-
type of trip
city trip
-
ideal duration
5 days
-
recommended period
April - October
- schedule a meeting
Drawing architecture is a “schizoid” act: it implies reducing the world to a sheet of paper.
Along the Atlantic coast, in the urban fabric of Porto and the rolling landscape of northern Portugal, we discover architecture rooted in ancestral skills and materials, while also being receptive to contemporary experiments and international influences. It is always the detail, a joint, a shadow, a material, that carries the grand gesture. This journey offers a unique opportunity to discover Portuguese architecture of the last decades.
Porto is the heart of the “School of Porto,” an architectural tradition that has developed since the middle of the last century from a critical dialogue between modernism, local building culture, and the distinctiveness of place. Fernando Távora played a key role in this evolution; the Pritzker Prize winners Álvaro Siza and Eduardo Souto de Moura each gave it their own interpretation. Their architecture shows how careful attention to space, construction, and materiality can lead to a singular poetry of detail. A younger generation, with offices such as fala and depA Architects, continues this rich architectural culture in its own way, while also questioning established design principles and formal language.
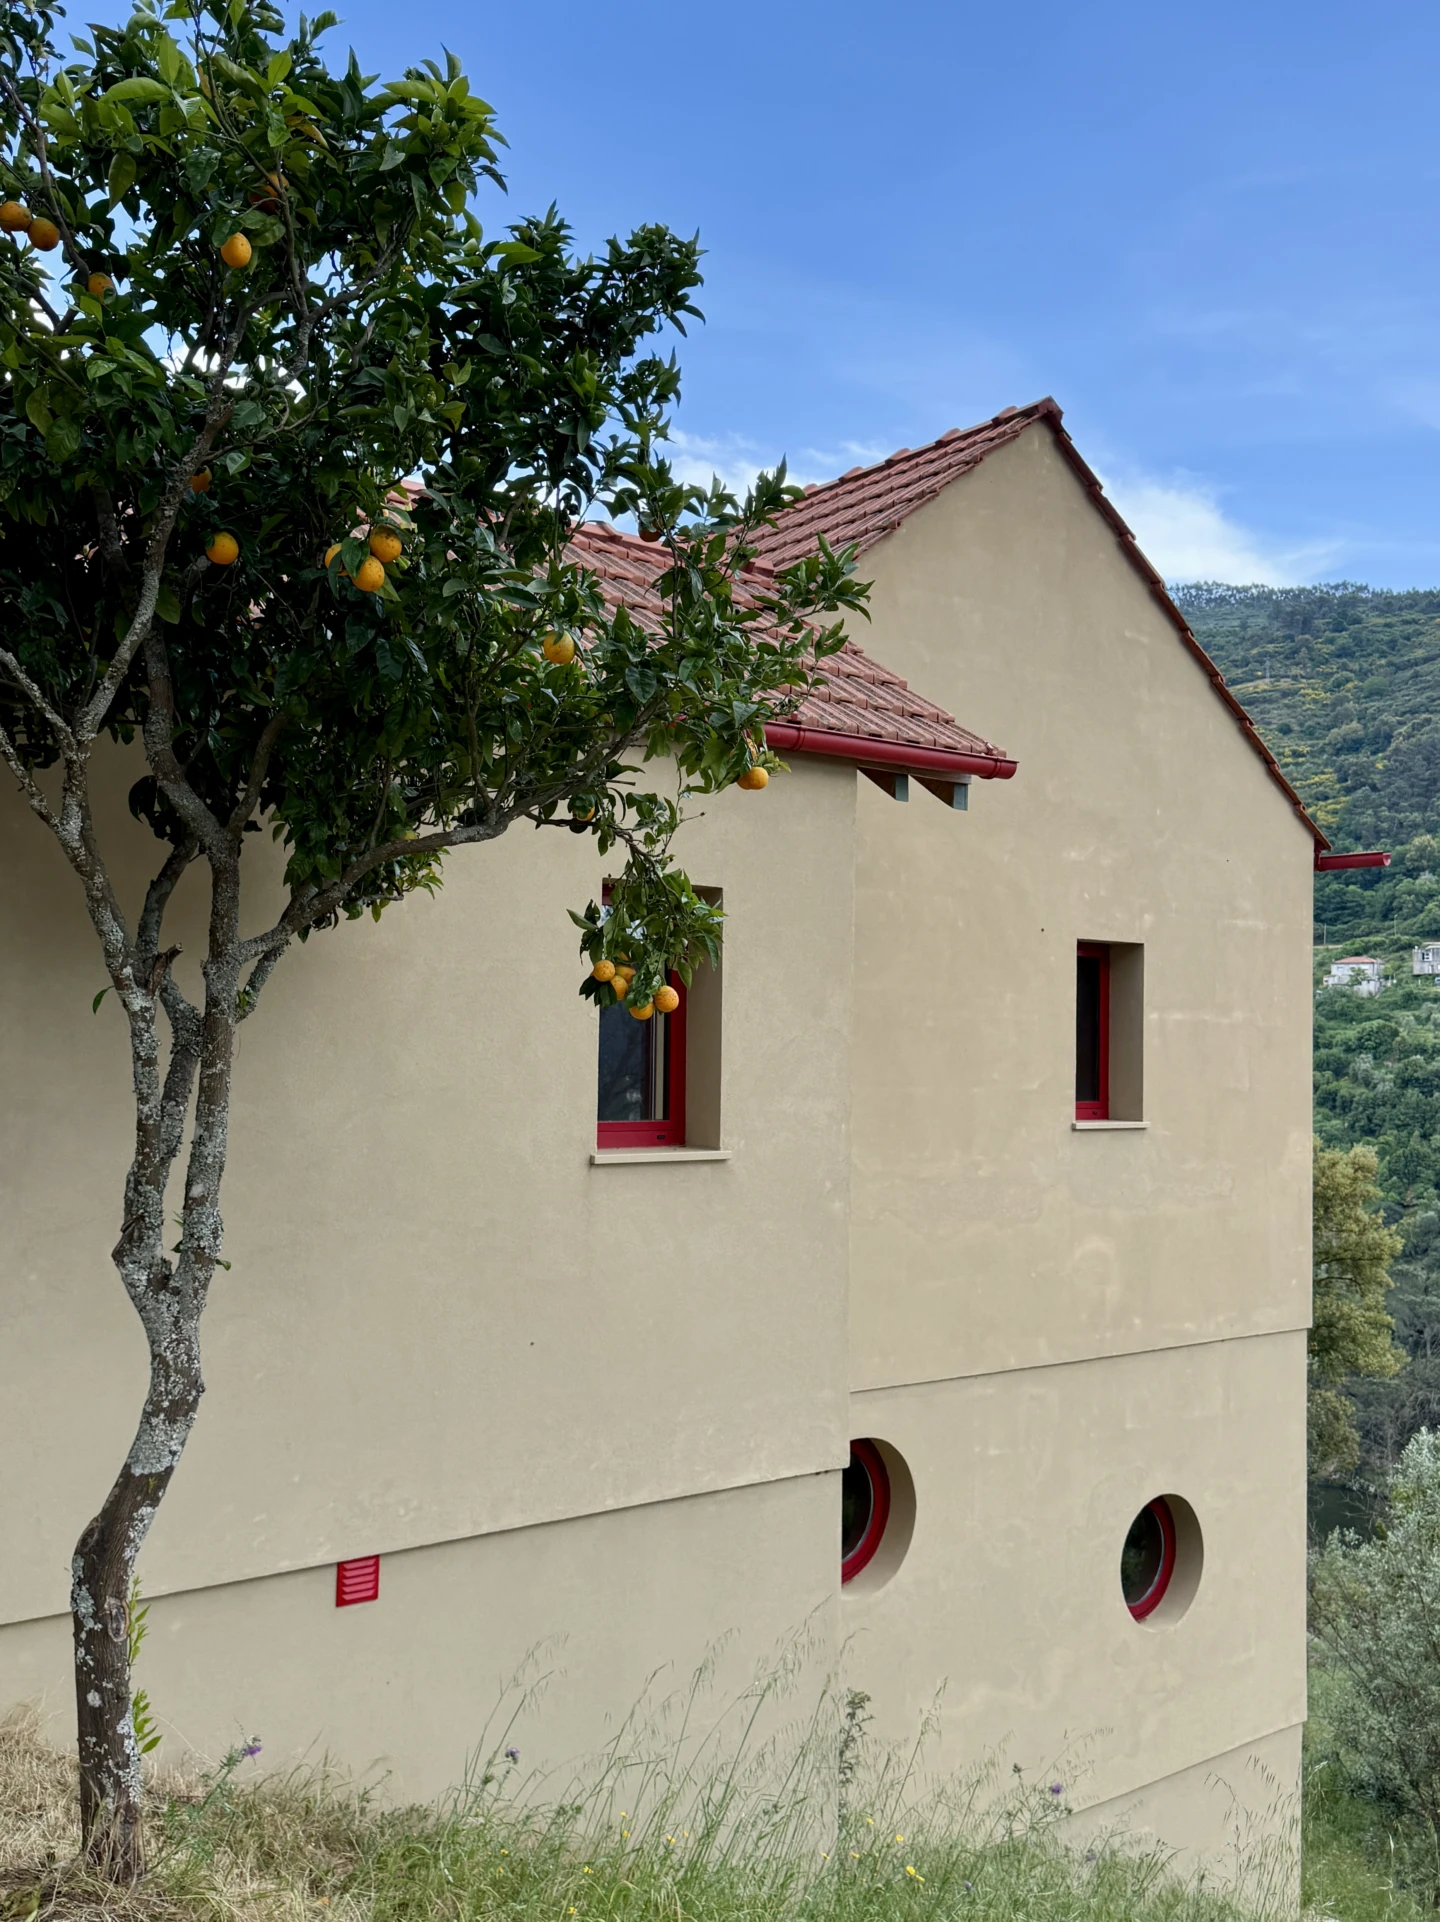
Outside the city, the relationship between architecture and context is explored on another scale. Landscape, topography, and existing heritage there become determining elements of the design process. In the work of Siza and Souto de Moura, this leads to different approaches in which construction and spatial composition are closely interwoven. Younger practices, including Spaceworkers and Atelier Local, also explore how contemporary architecture can relate to existing structures, historical references, and the specific conditions of a place.
Álvaro Siza’s work forms the thread running through this journey. From his early projects on the Atlantic coast to his more recent public and cultural buildings, we discover how his architecture has developed over several decades and at different scales. In the Piscinas das Marés, the natural rock formations are integrated into a carefully composed ensemble of concrete walls, circulation routes, and sightlines. In the Serralves Museum, this attention to spatial sequences and light is translated into a complex museum program, subtly embedded in the historic park. These two projects show how Siza, starting from a precise reading of the site, arrives at a distinct architectural order, in which the detail is always part of a larger whole.
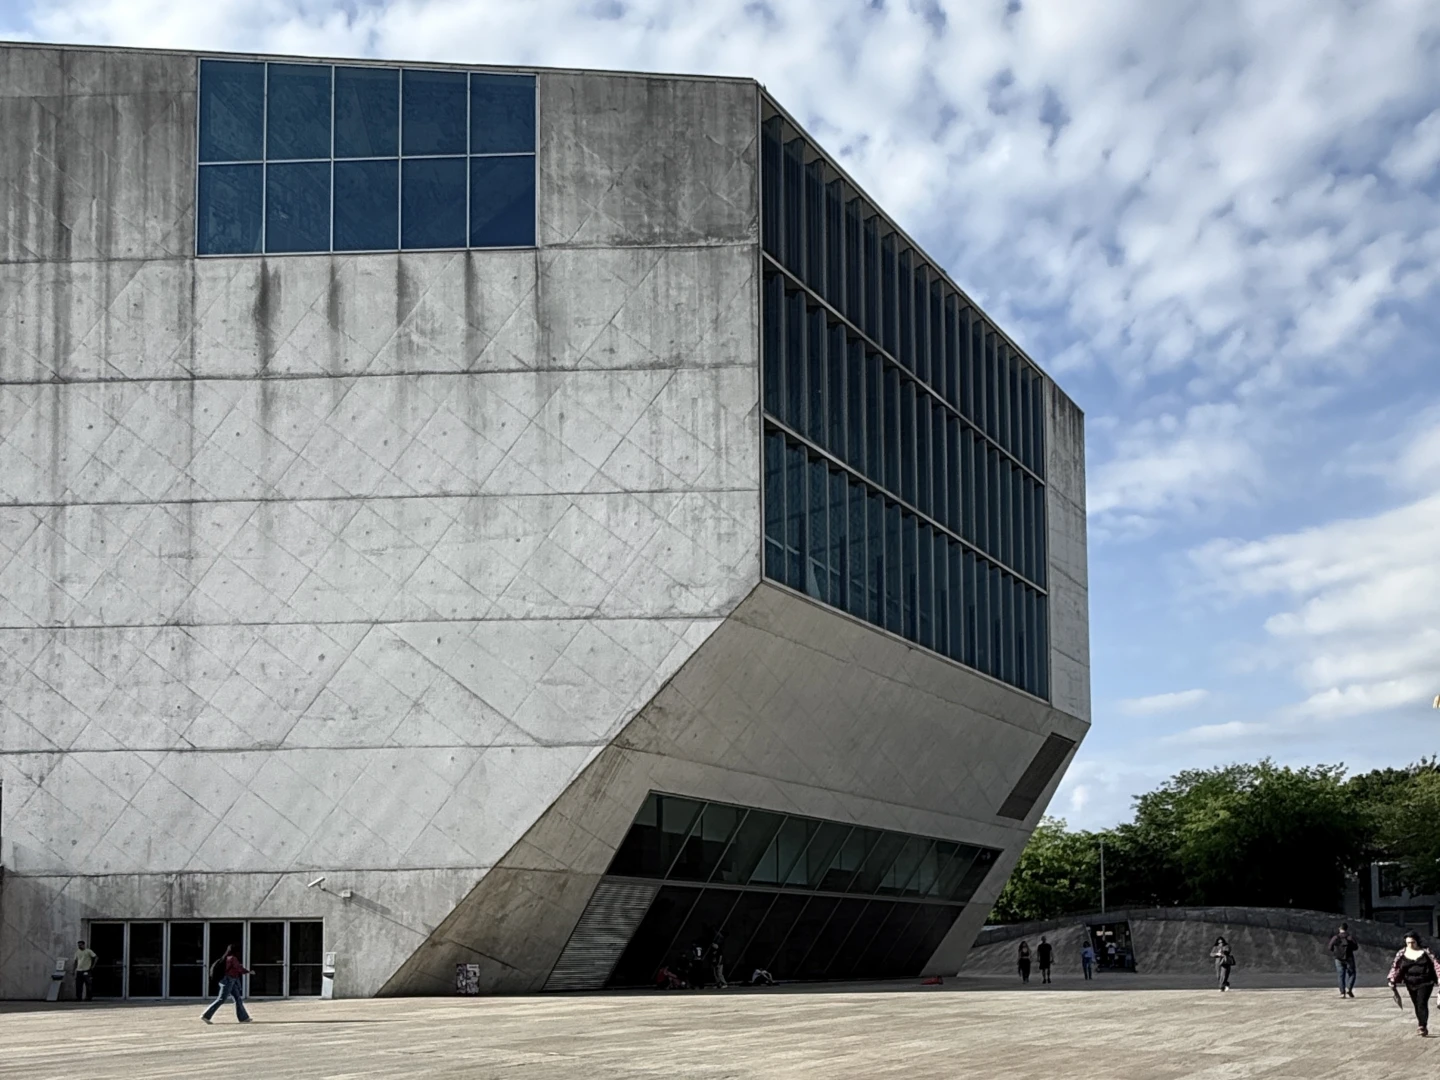
At the same time, we see how Porto’s architectural culture gives way to diverse design approaches and international influences. With Casa da Música, Rem Koolhaas introduces a strongly sculptural building in which form, program, and urban presence are addressed differently. A younger generation in turn explores new possibilities for housing, reuse, and architectural expression. At fala, geometry, color, and composition play a pronounced role in the project, while Spaceworkers translates historical spatial principles into contemporary architecture. Nuno Melo Sousa, meanwhile, examines how constructive clarity, proportion, and a carefully measured use of materials can lend monumental quality even to ordinary industrial programs. In this way, the legacy of the School of Porto is not simply repeated, but reexamined from different angles.
highlights
On the Atlantic coast of Leça da Palmeira, Álvaro Siza merges concrete, rocks, and seawater in the Piscinas das Marés. A masterful exercise in topography and spatial sequences, where walls and sightlines orchestrate the experience of the landscape.
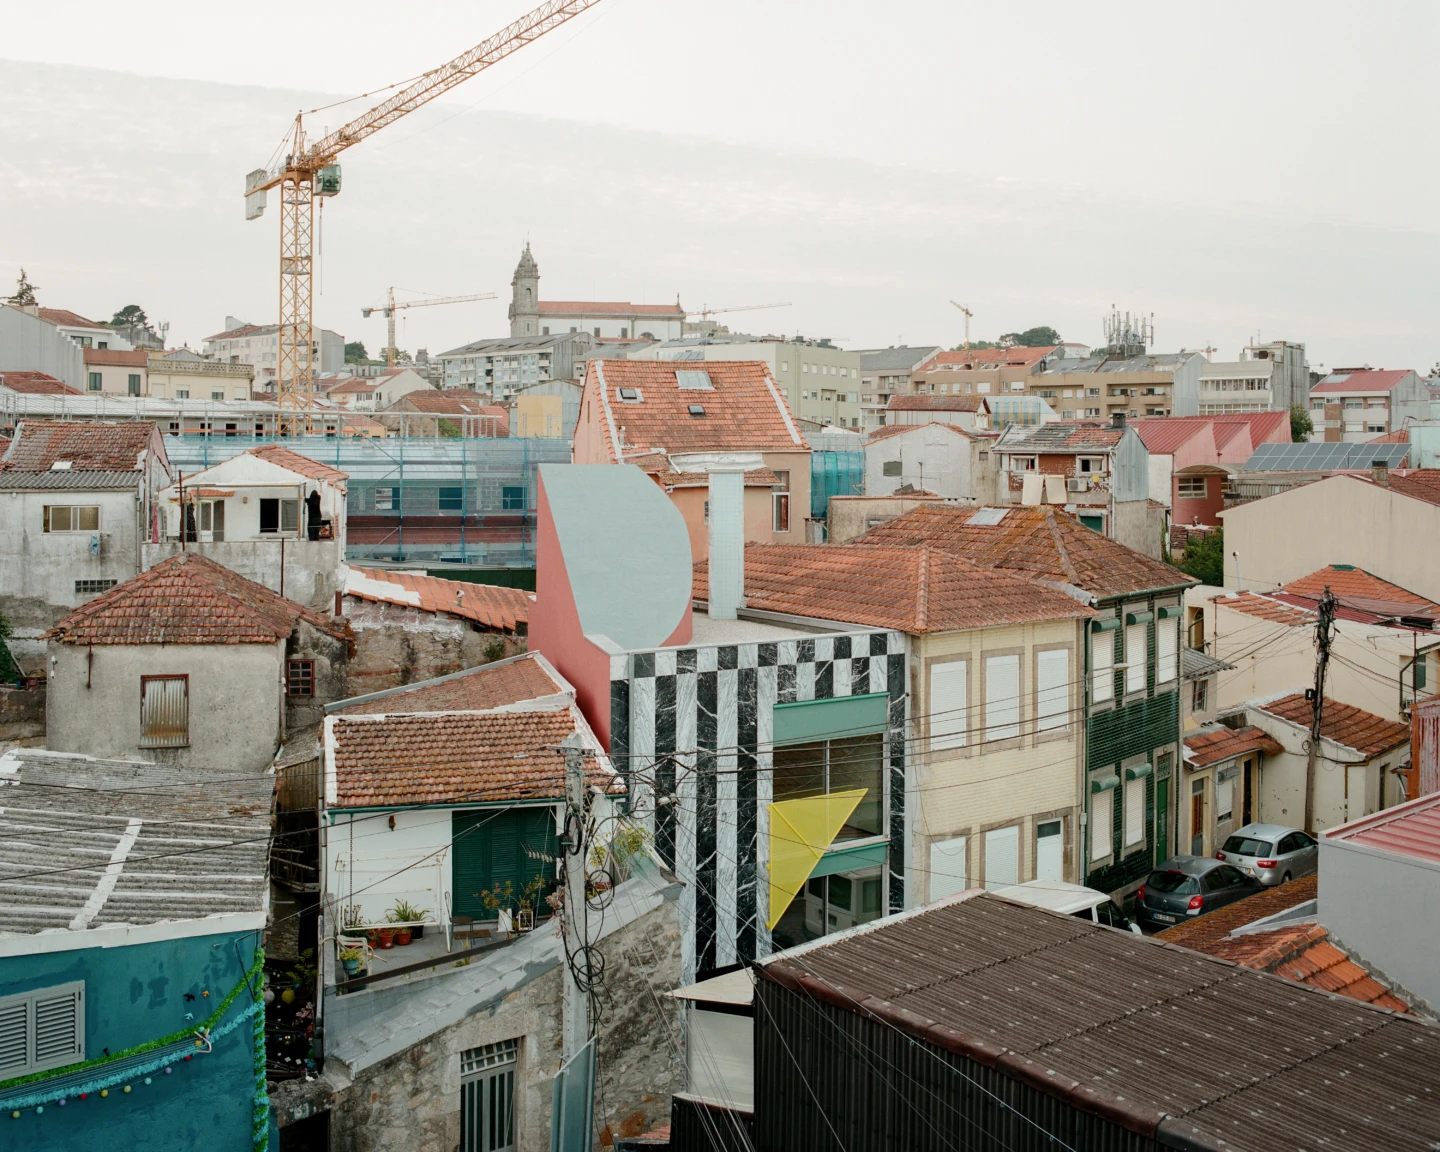
With color, geometry, and unexpected compositions, fala atelier challenges the conventions of the School of Porto. Behind this playful formal language lies a refined exploration of proportion, spatial organization, and architectural detail.
In Corcet HQ, Nuno Melo Sousa gives an industrial program unexpected monumentality. The rhythm of the concrete columns, the materiality, and the clear proportions elevate a functional building beyond the merely utilitarian.
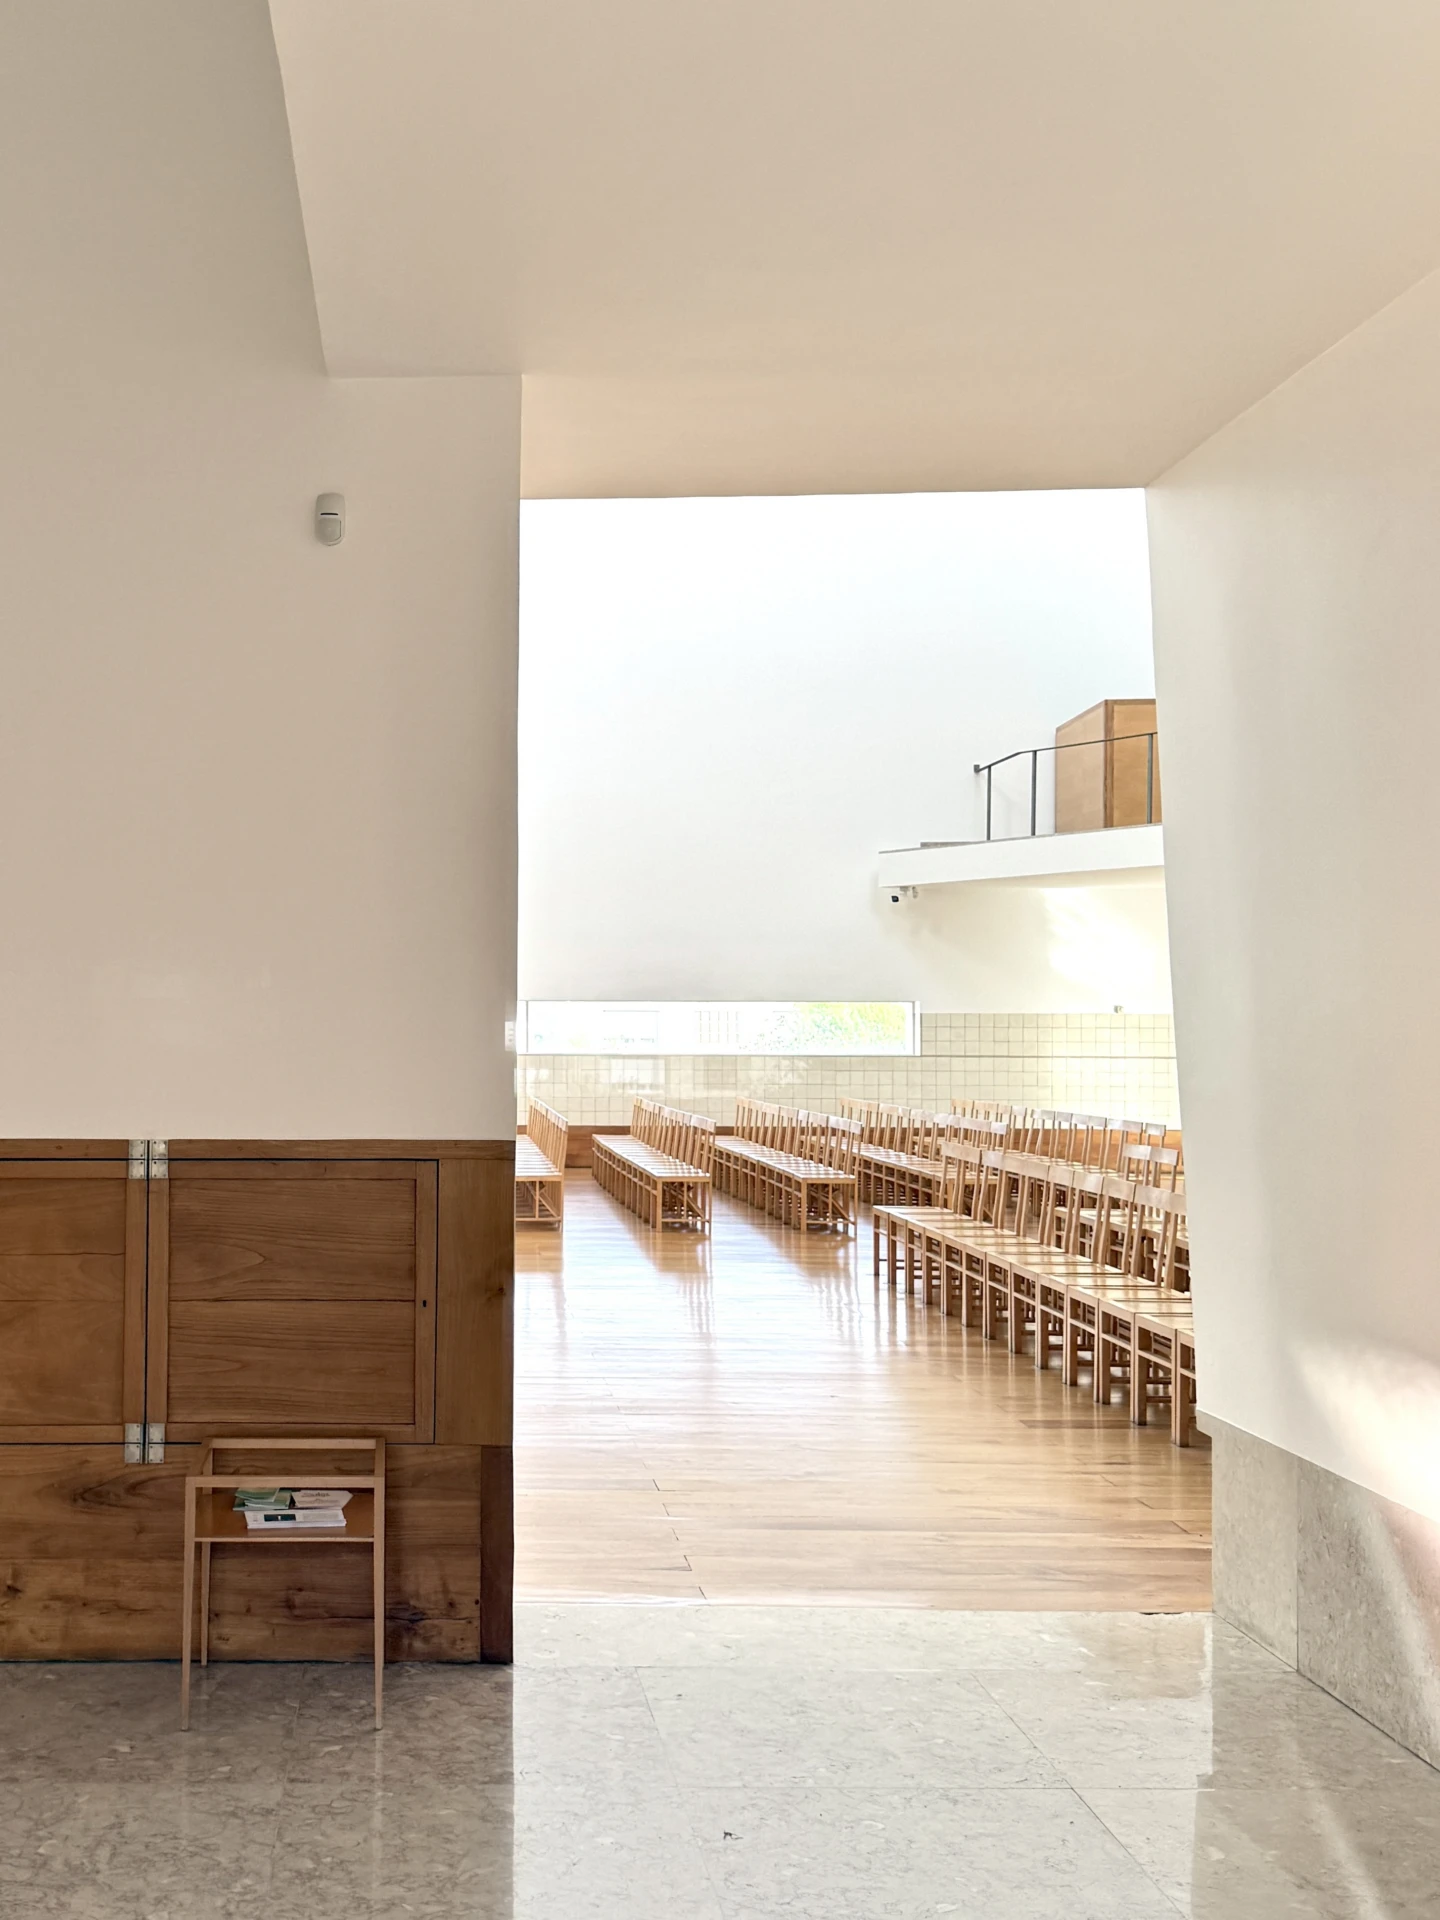
In the Igreja de Santa Maria in Marco de Canaveses, light becomes an architectural instrument. With subtle openings and a marked relationship between mass and void, Siza creates a sacred space where simplicity and intensity come together.
In the rolling landscape of Ancede, Eduardo Souto de Moura shows how discreet architecture can acquire a strong presence. Mass, proportion, and materiality define the relationship between the house and the terrain, a subtle balance between inwardness and openness to the landscape.

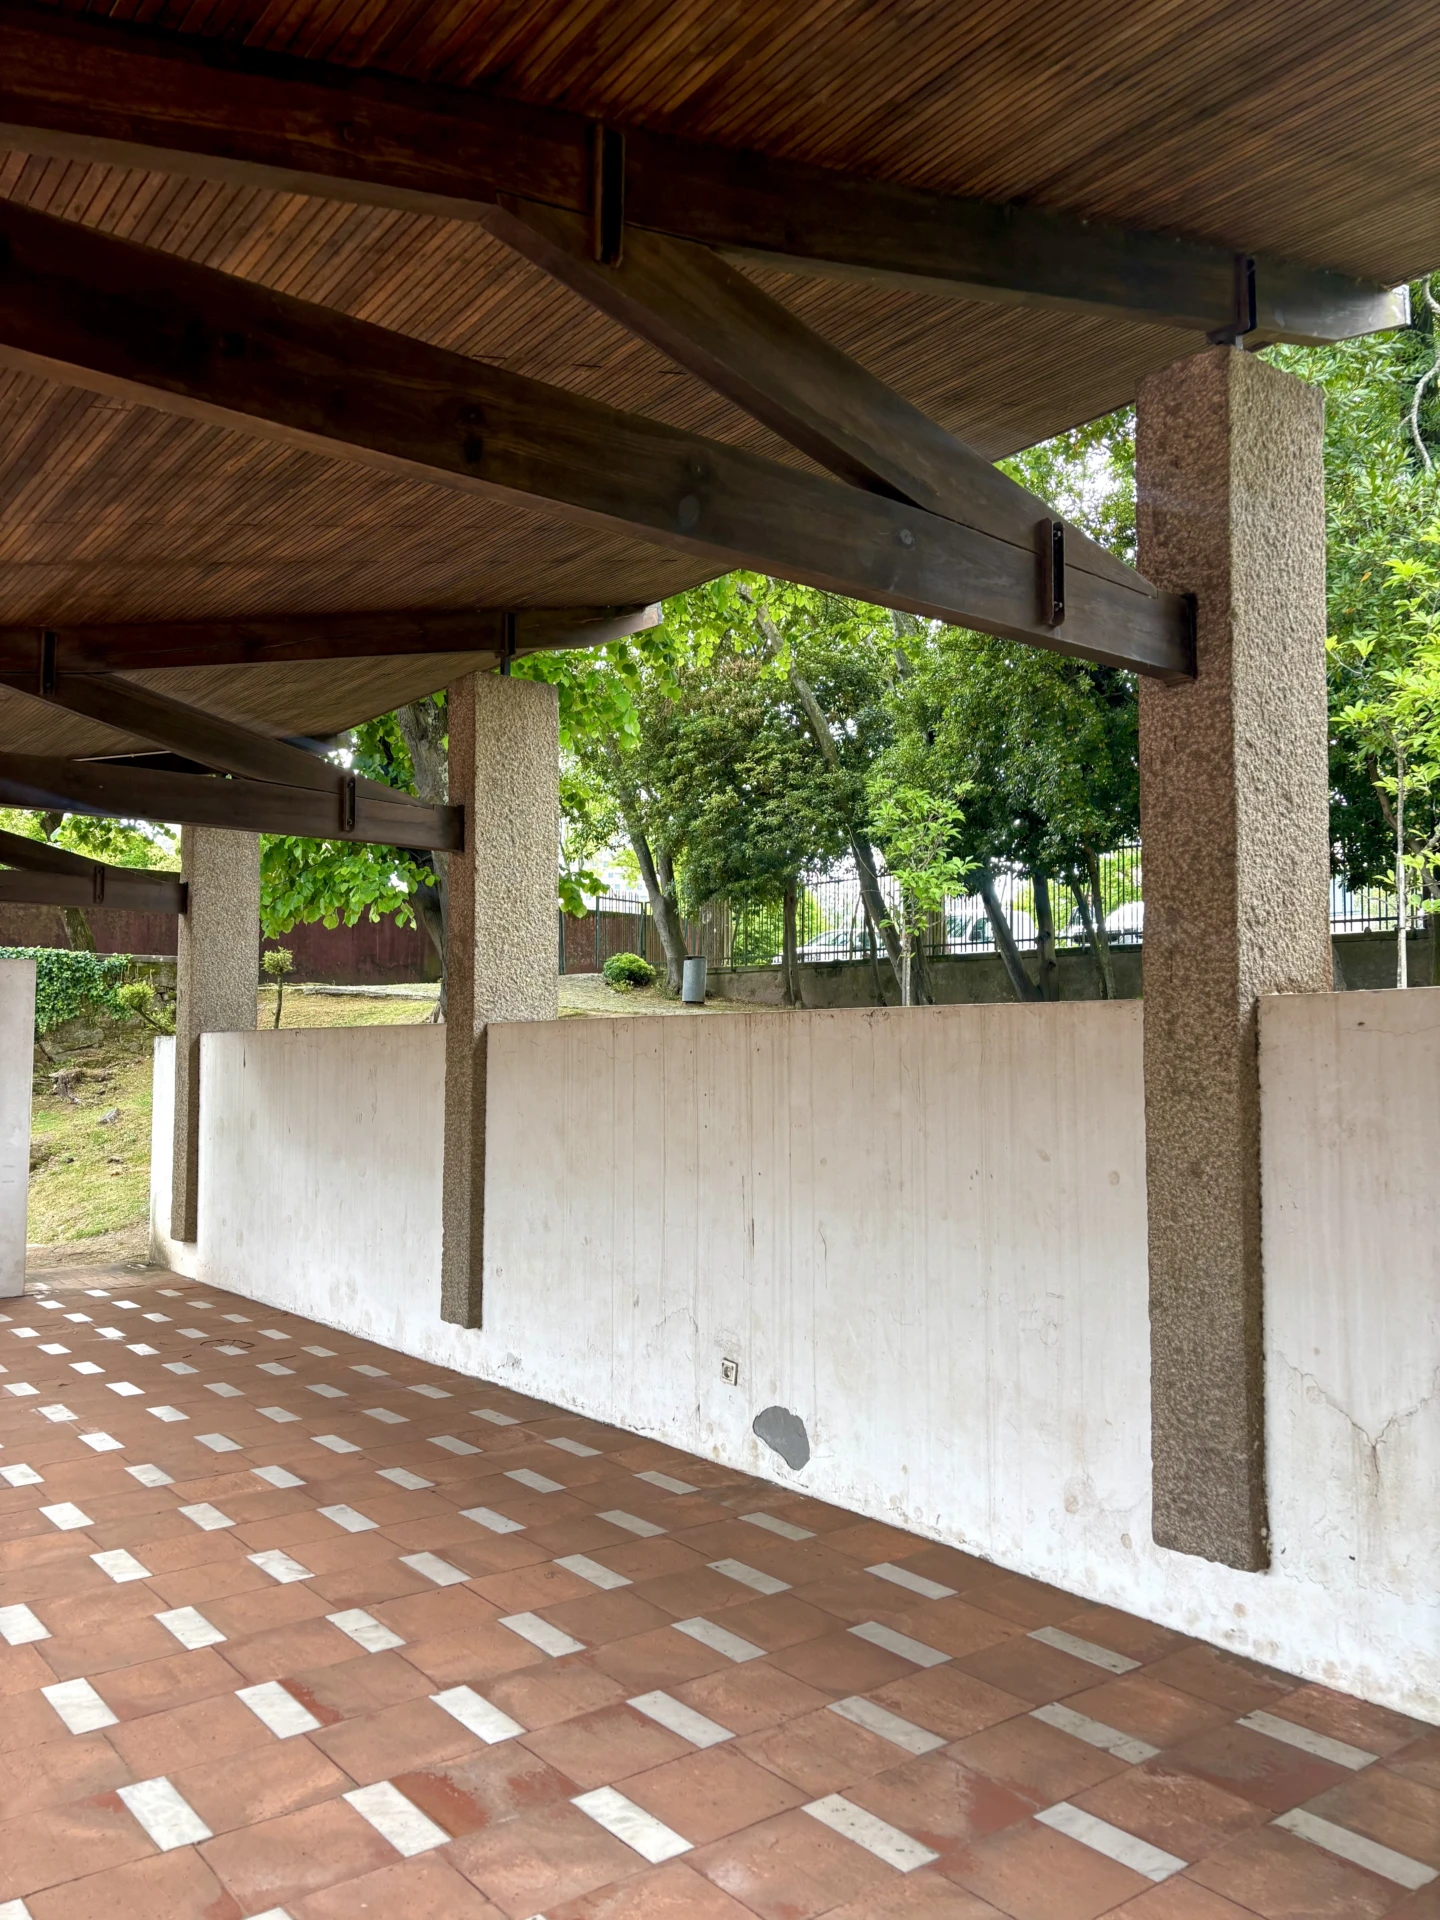
Mosteiro de Leça do Balio, Alvaro Siza Vieira 2016 © planopli
© Francisco Ascensao
© planopli
© planopli
more photos
© planopli
© planopli
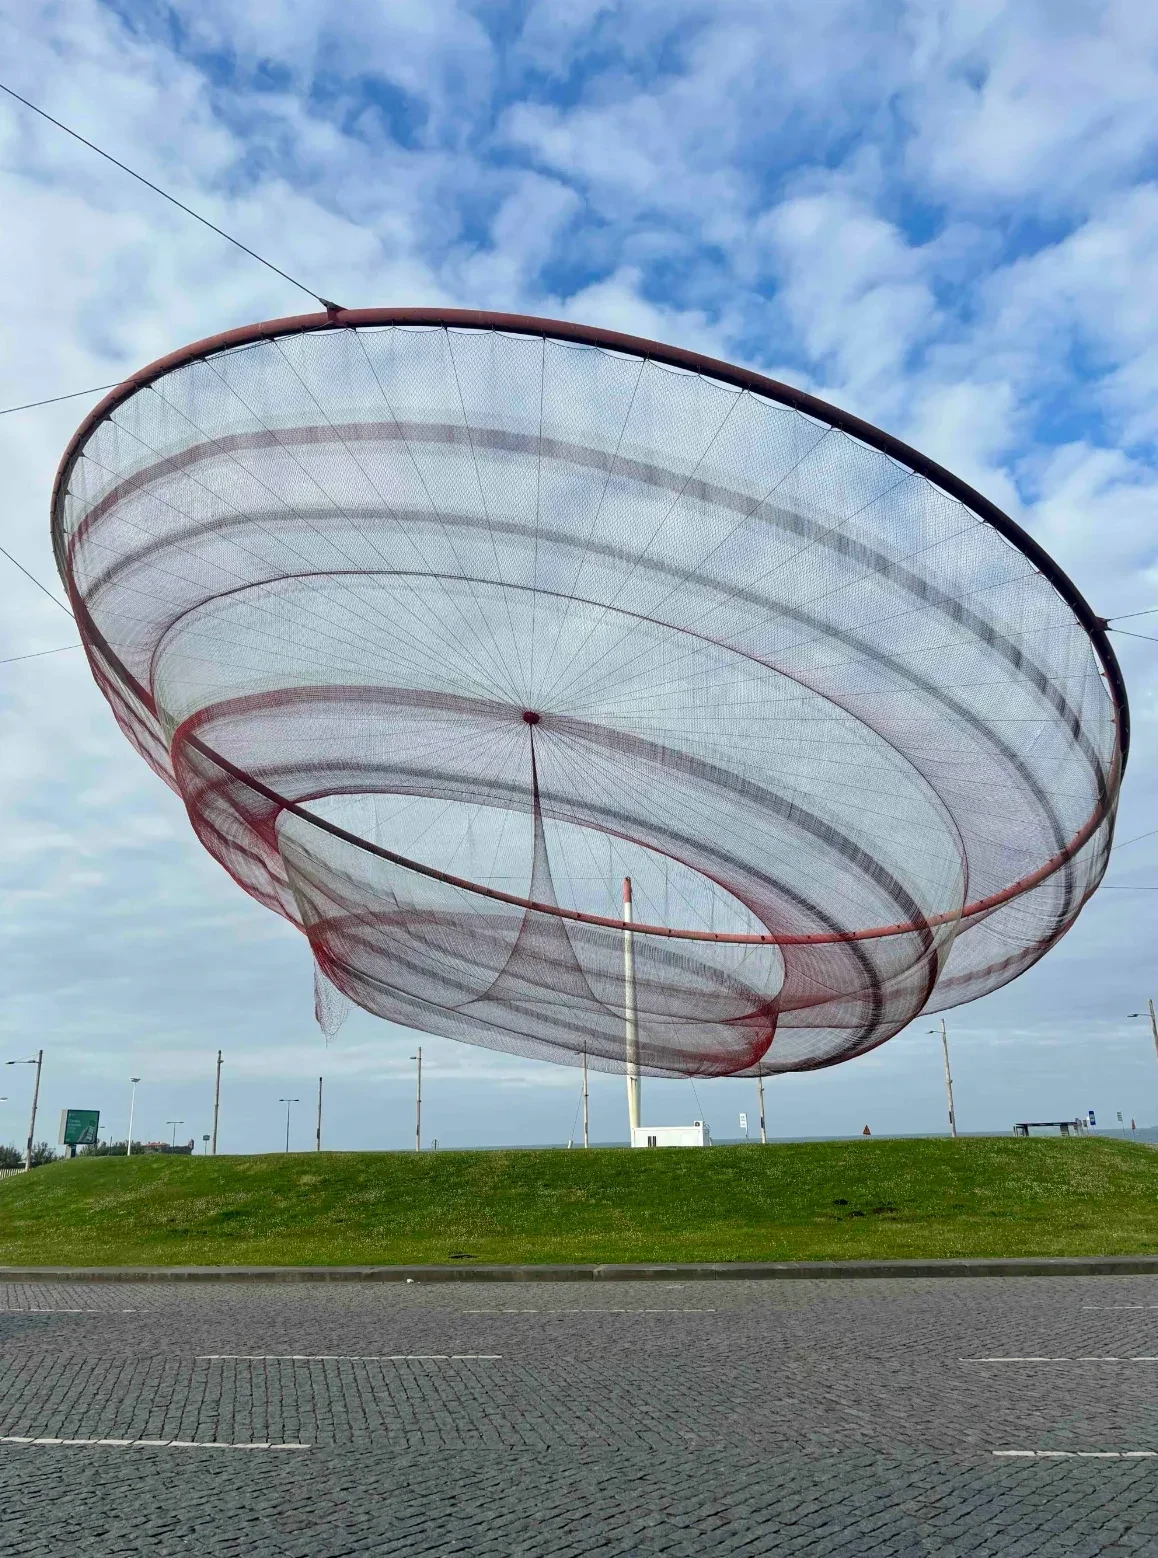
She Changes, Janet Echelman 2005 © planopli
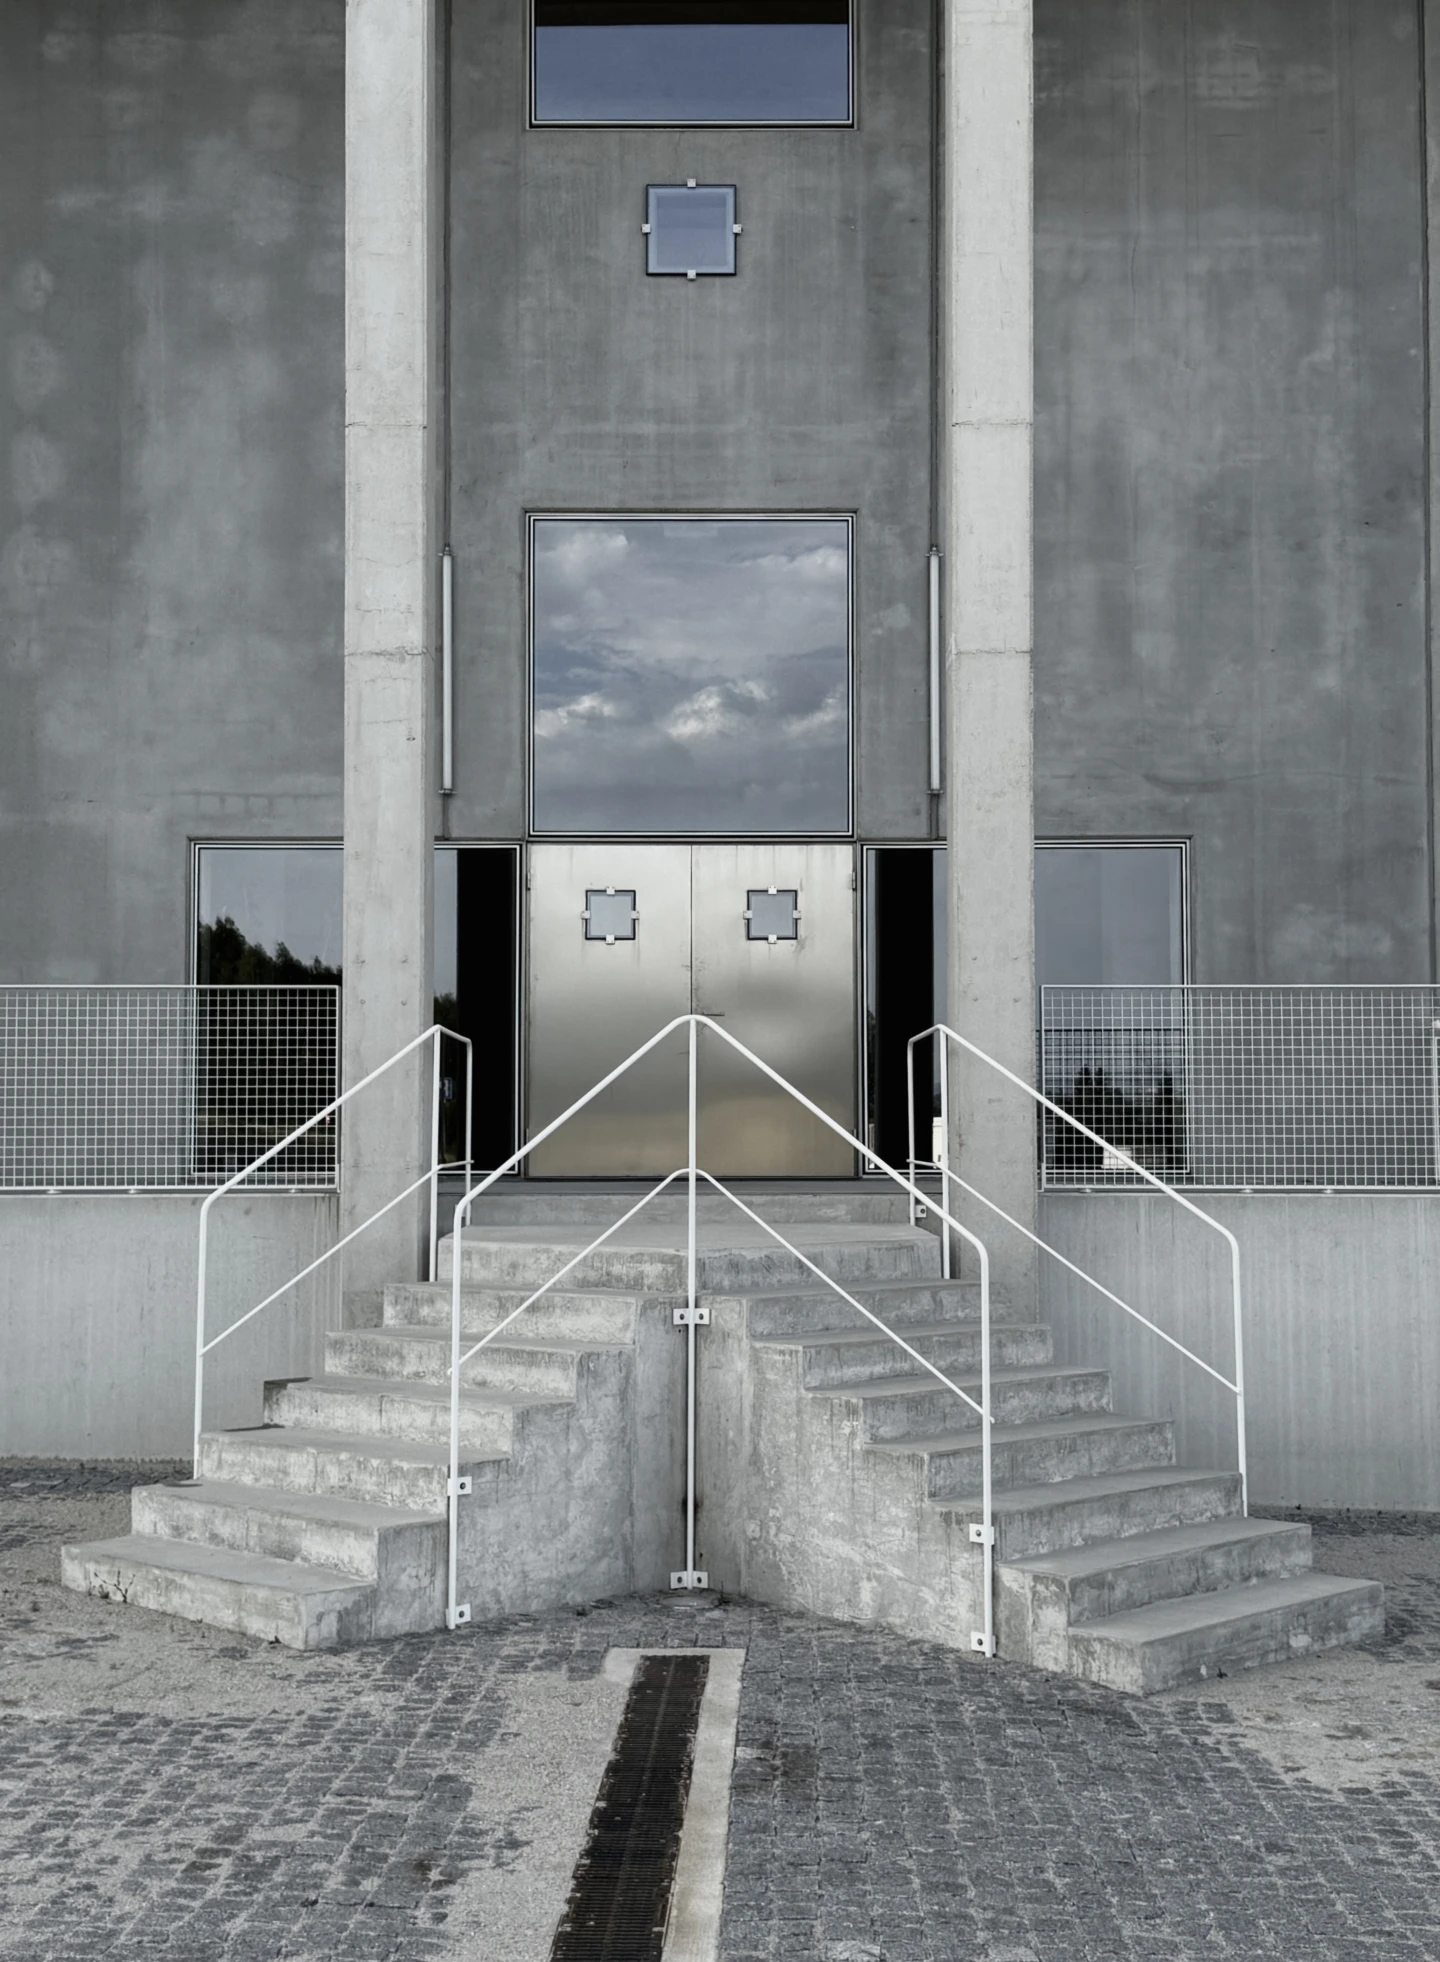
© planopli
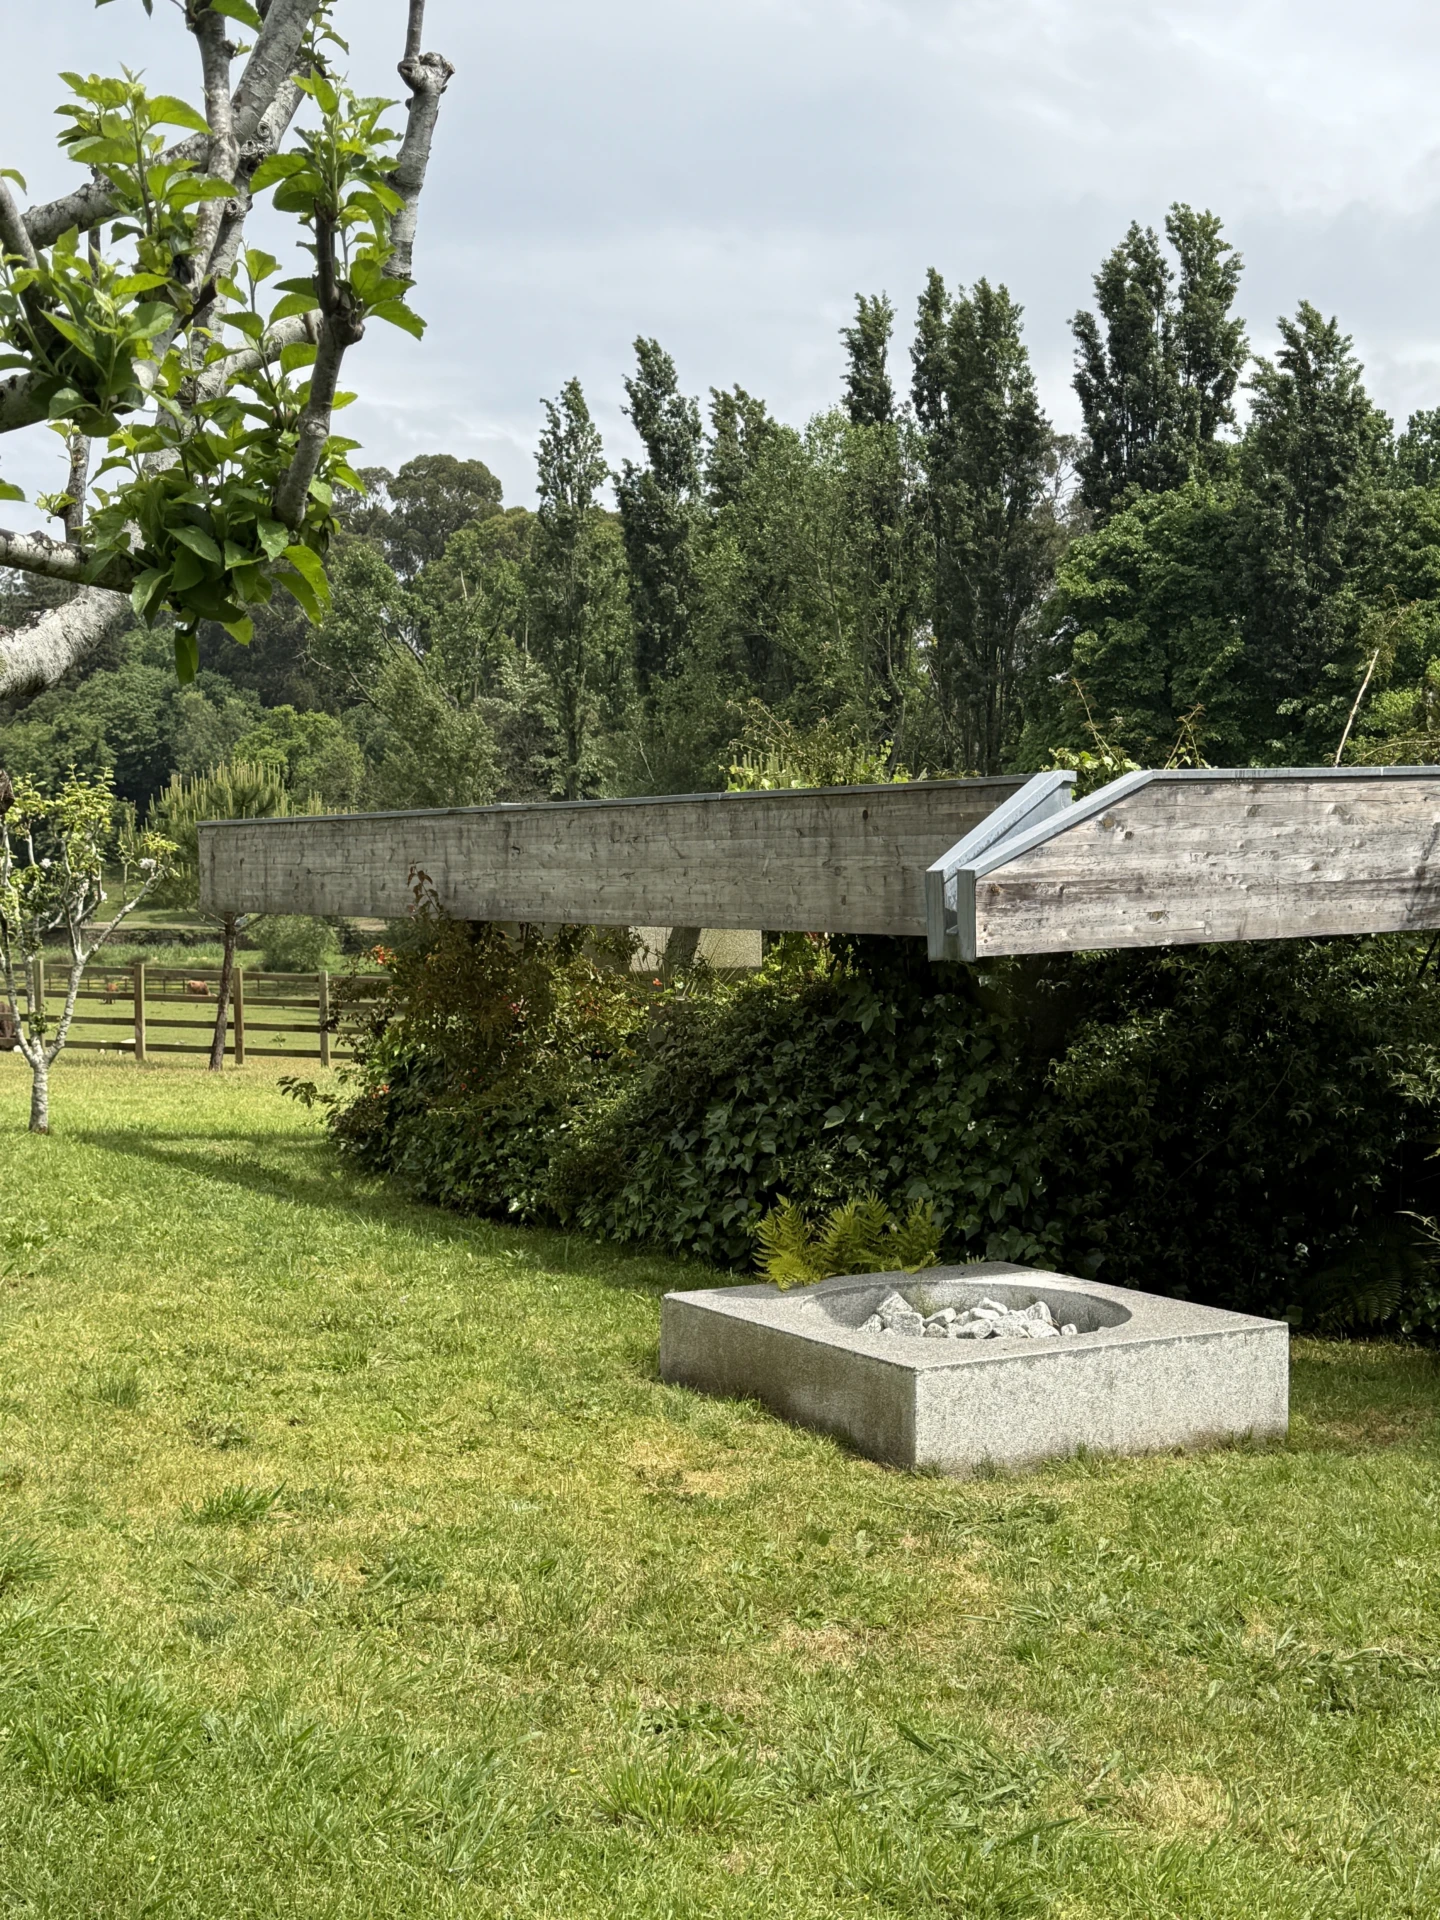
© planopli
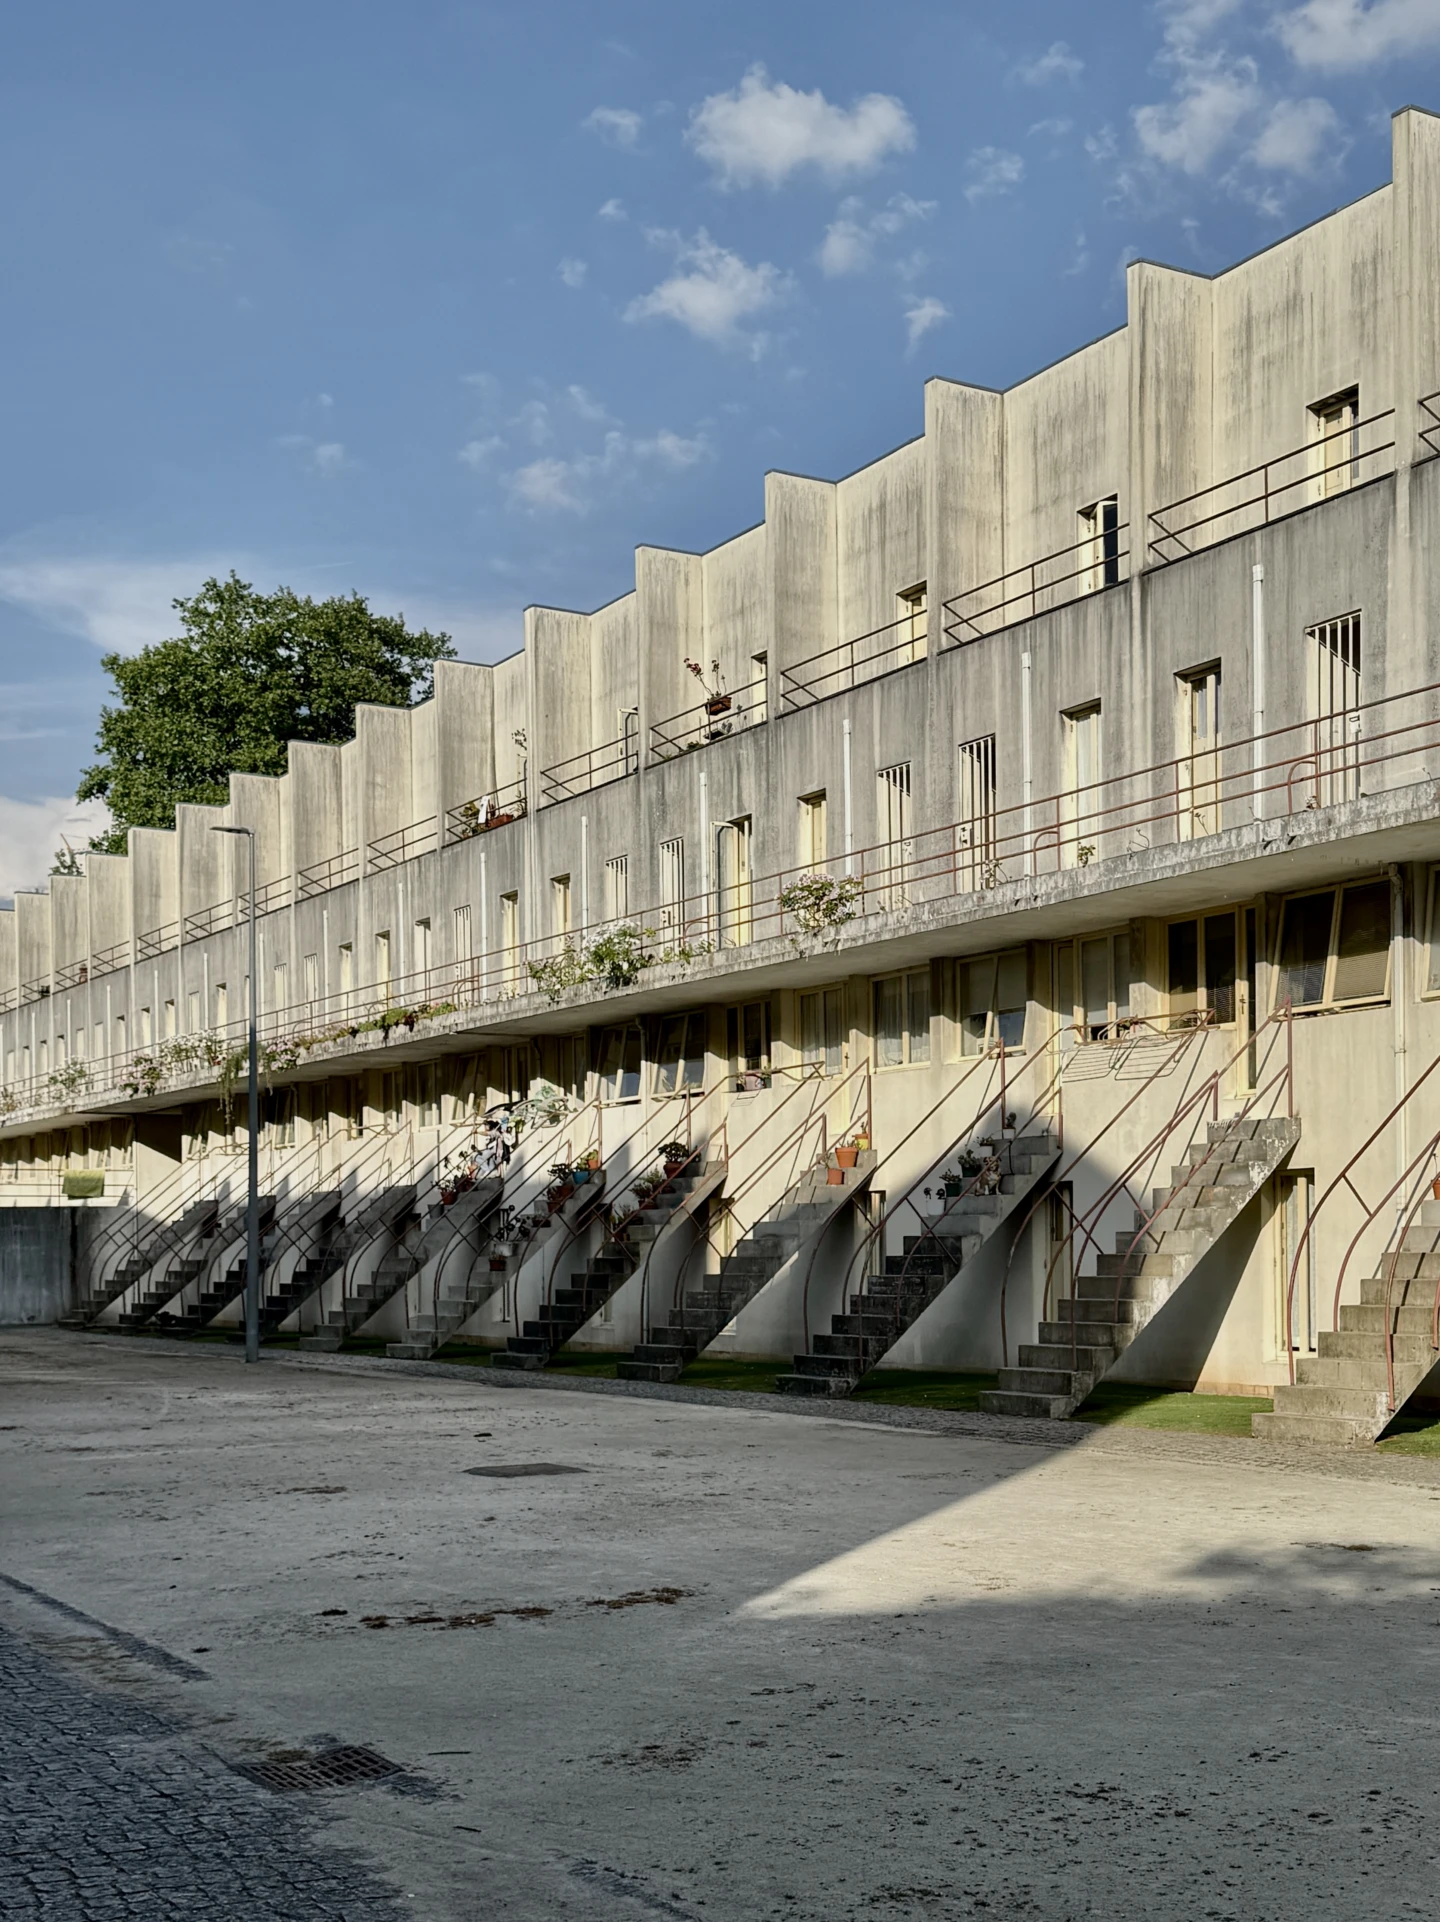
© planopli
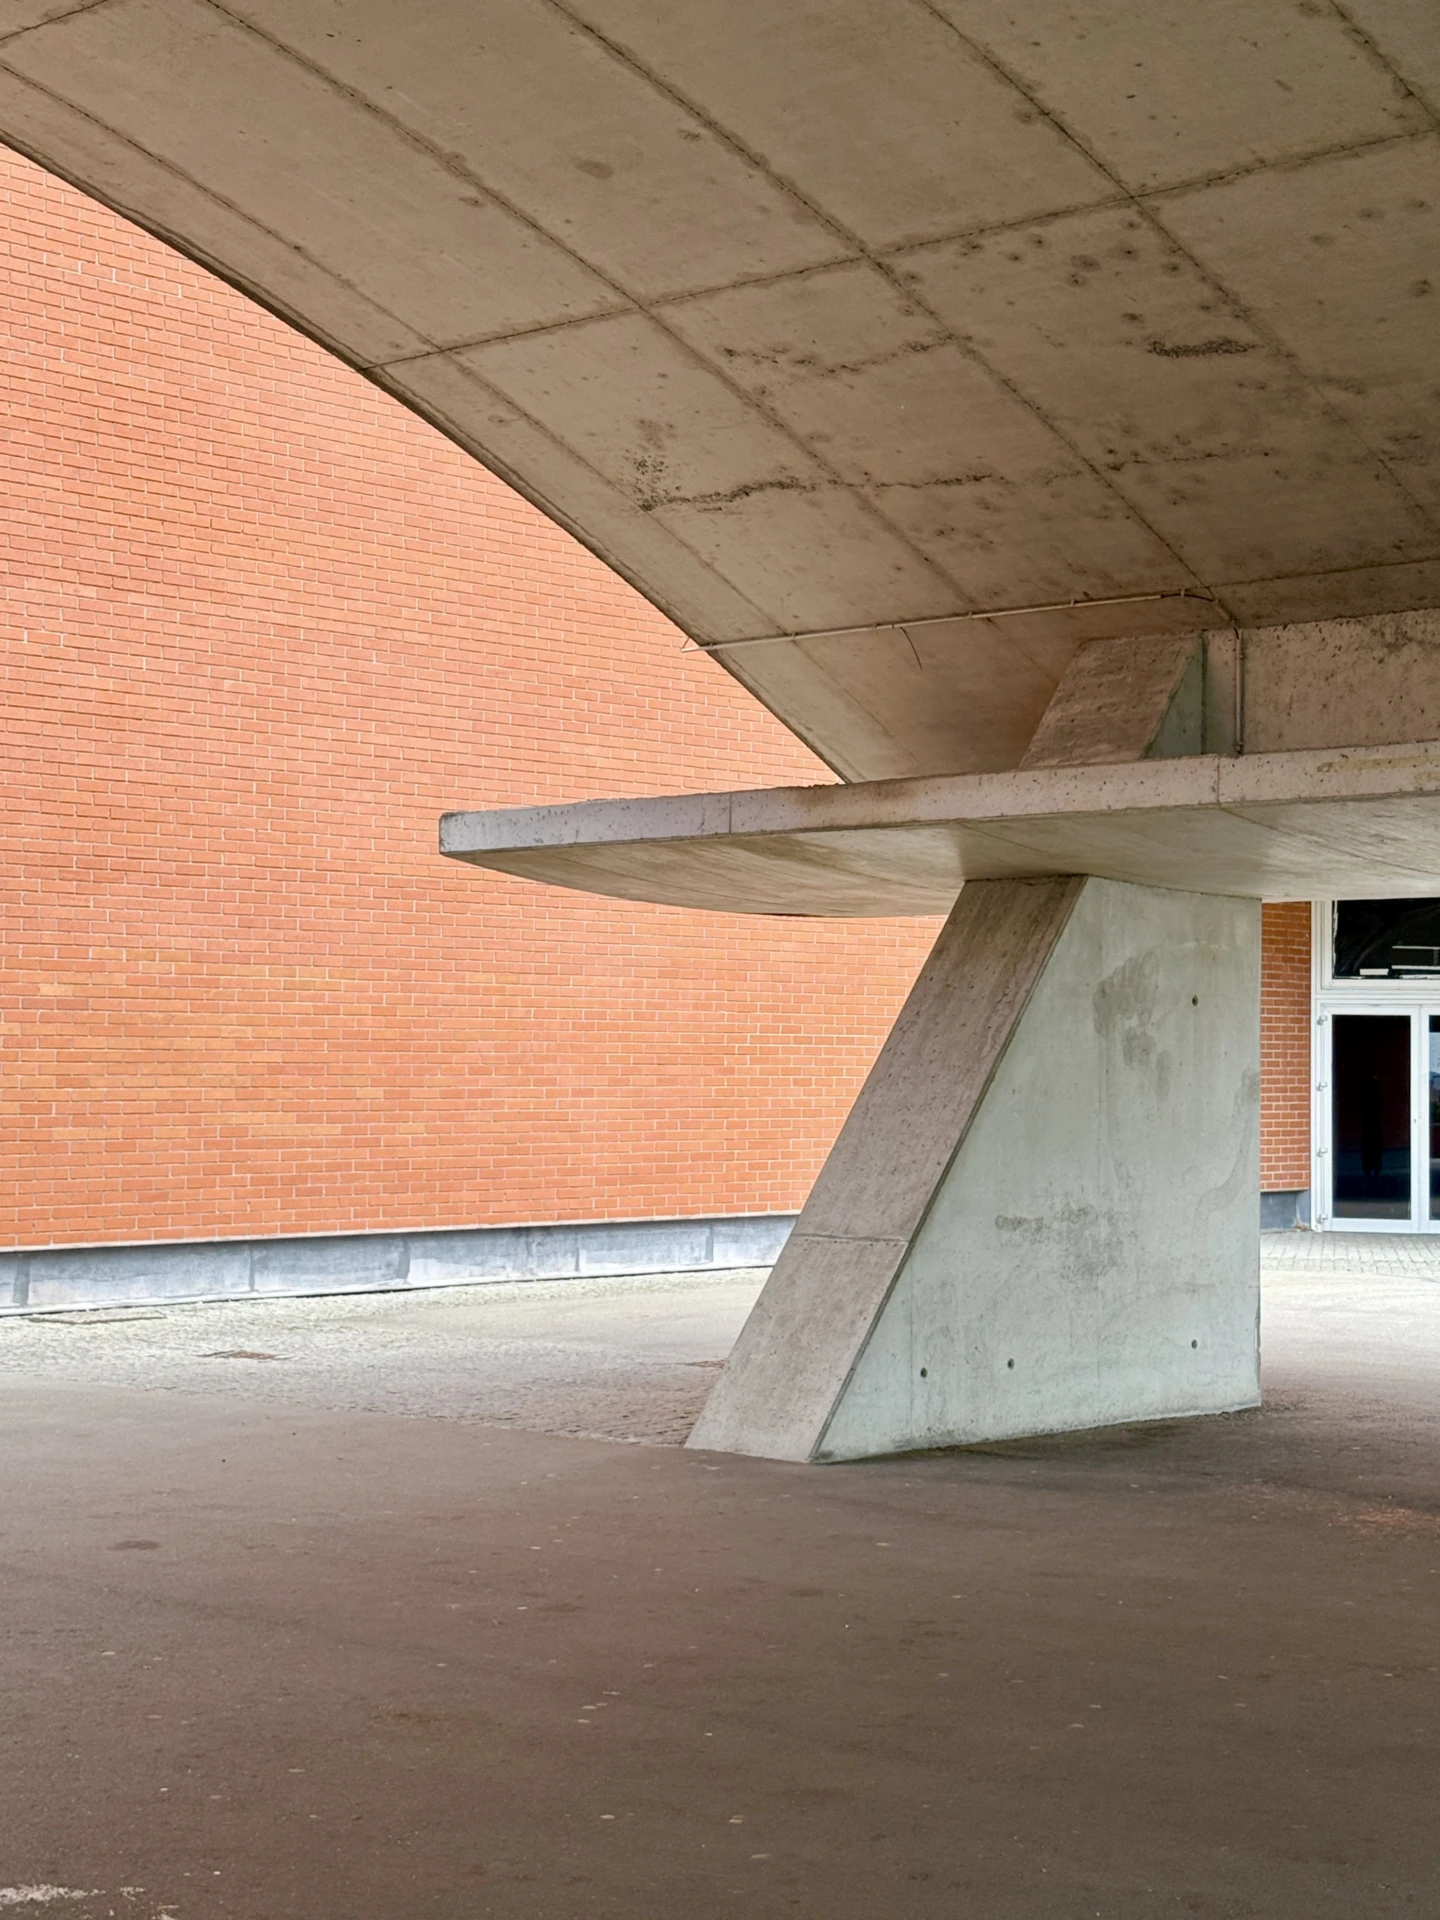
© planopli
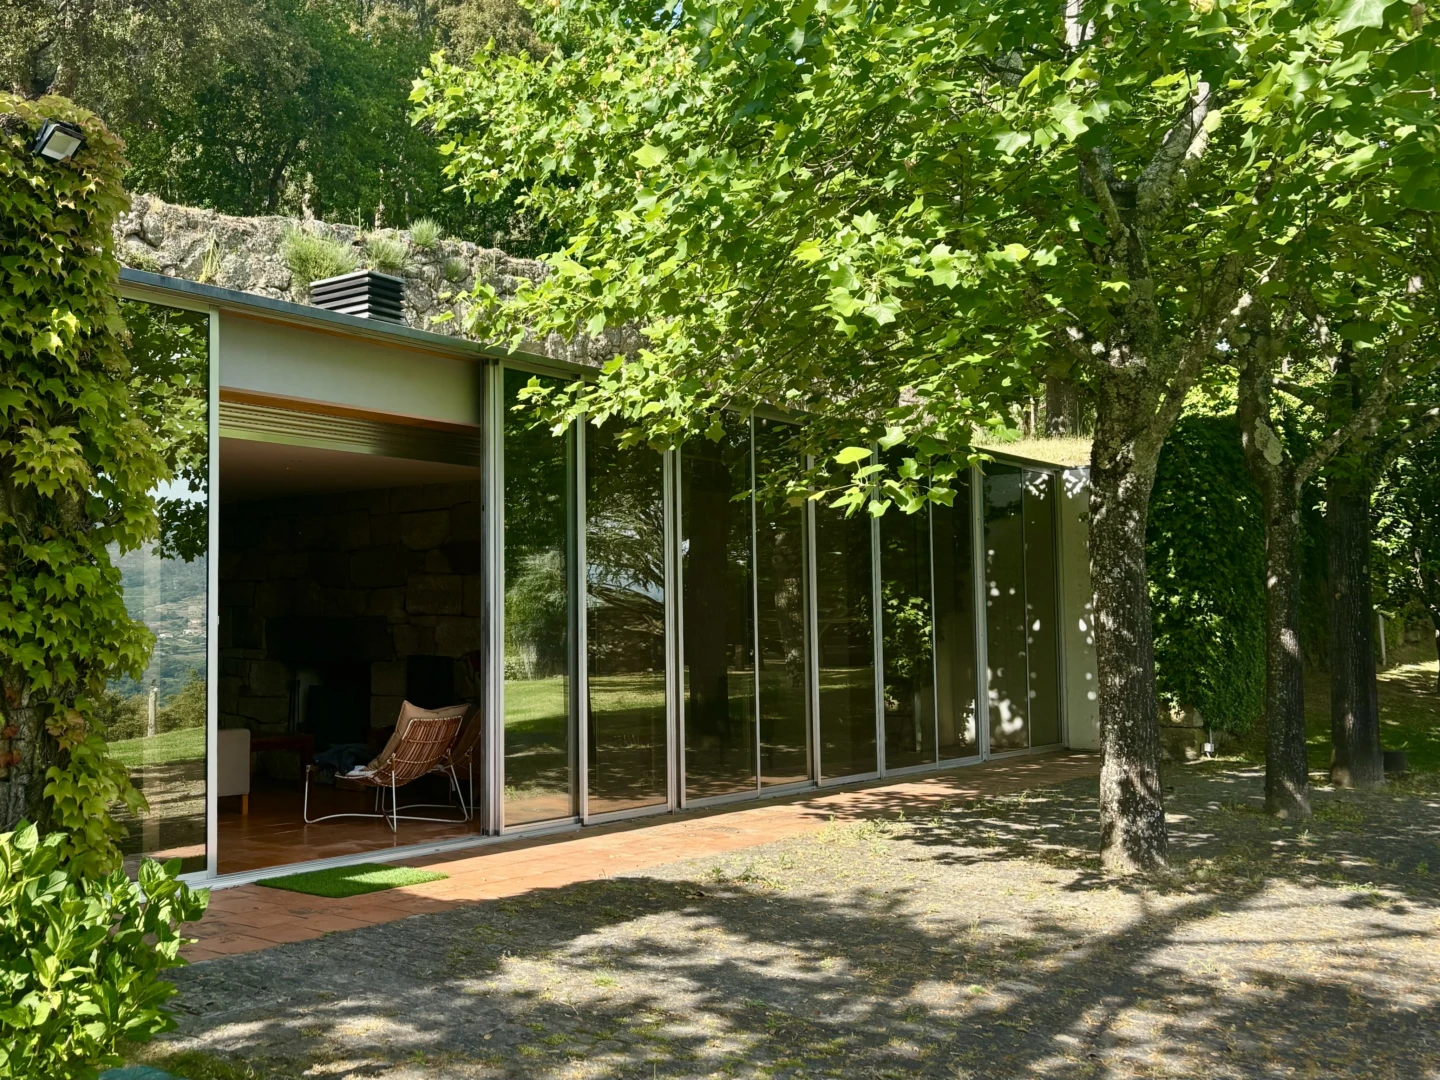
© planopli
your travel curators
Jarnie T'Jonck
Jarnie began her professional career as an interior architect in Belgium. Driven by her passion for travel and cultural discovery, she moved to Portugal and now lives in France, where she curates travel in Southern Europe with a refined eye.
Dominique Pieters
Dominique is the founder and creative director of planopli. She is an architect by training, author, and architecture journalist for (inter)national magazines. Previously, she was artistic director of Archipel and taught at TU Delft and KU Leuven.