behind the facades, meet the makers
GHENT


-
type of trip
city trip
-
ideal duration
1 day
-
recommended period
all year round
- schedule a conversation
Those who shape the city must also give care and solidarity a place.
Behind the nineteenth-century facades of Ghent lies a city that is continually being reimagined. Military barracks become fragments of the city, a protected building undergoes a surgical intervention, an orphaned tower once again becomes a symbol. This day trip shows how Ghent, building by building, turns heritage into new urban life.
In Ghent, heritage is rarely frozen in time. It is put back into use. The Leopold Barracks, once a closed military site, have been transformed into an open fragment of the city: the robust existing structures form the basis for new functions, complemented by targeted new construction. The Boekentoren, too, the modernist beacon of knowledge, underwent a thorough restoration that restored both the functional and symbolic power of the building, with respect for the original formal language of Henry Van de Velde.
The same care appears on a smaller scale. In a protected university building, the library of the Faculty of Architecture is a model of precision: with minimal means, maximum spatial clarity is achieved, with structure, light and materiality carefully aligned. Not far from the Boekentoren, De Krook forms a contemporary counterpoint: an open, transparent and public building that makes new relationships between city and building possible.
This day trip is entirely on foot, allowing you to intensely experience the connection between projects and urban fabric. At Boldhouse Ghent, there is space to let the impressions sink in.
highlights
Three storeys high and fully modular: OFFICE KGDVS builds a library in steel that is visible and accessible, without losing its traditional character.
At the Boekentoren, Robbrecht and Daem opt for understatement: a modest intervention that, decades later, still fulfills Van de Velde’s original ambition for the site.
Coussée Goris Huyghe call De Krook library a public warehouse: stairs as folded squares linking the floors together.

De Krook, Coussée Goris Huyghe architecten, 2018 © Loes Decruynaere
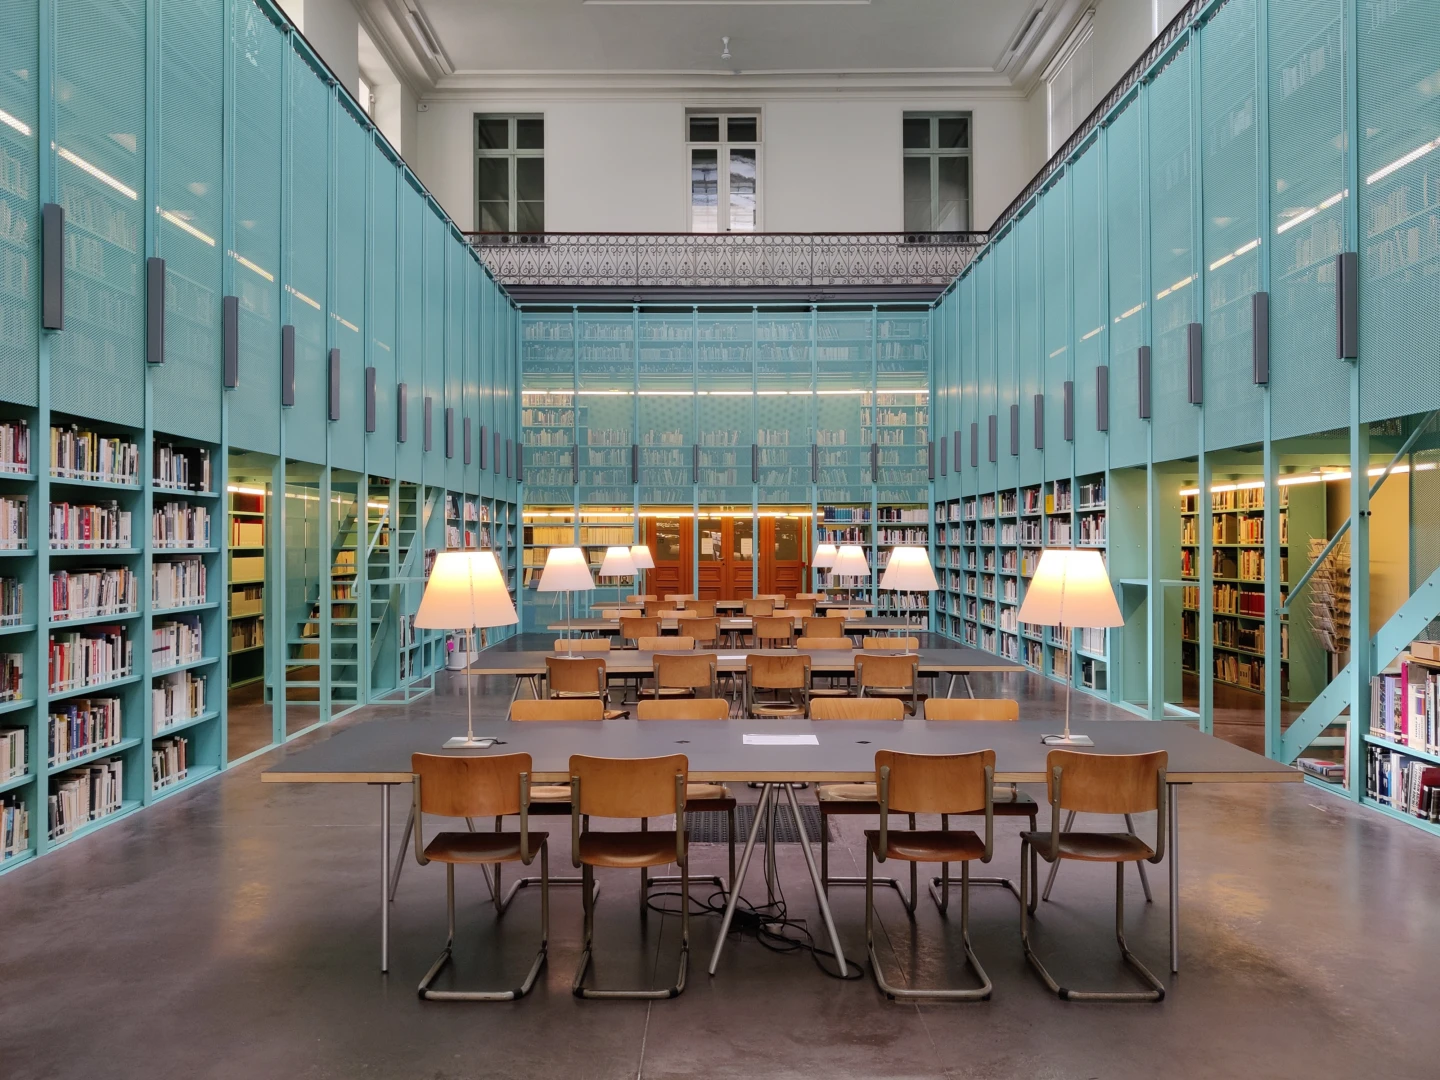
Architectuurbibliotheek, OFFICE KGDVS 2014 © Loes Decruynaere

Boekentoren, Henry van de Velde 1935 © Loes Decruynaere
more photos

Boekentoren, Henry van de Velde 1935 © Loes Decruynaere
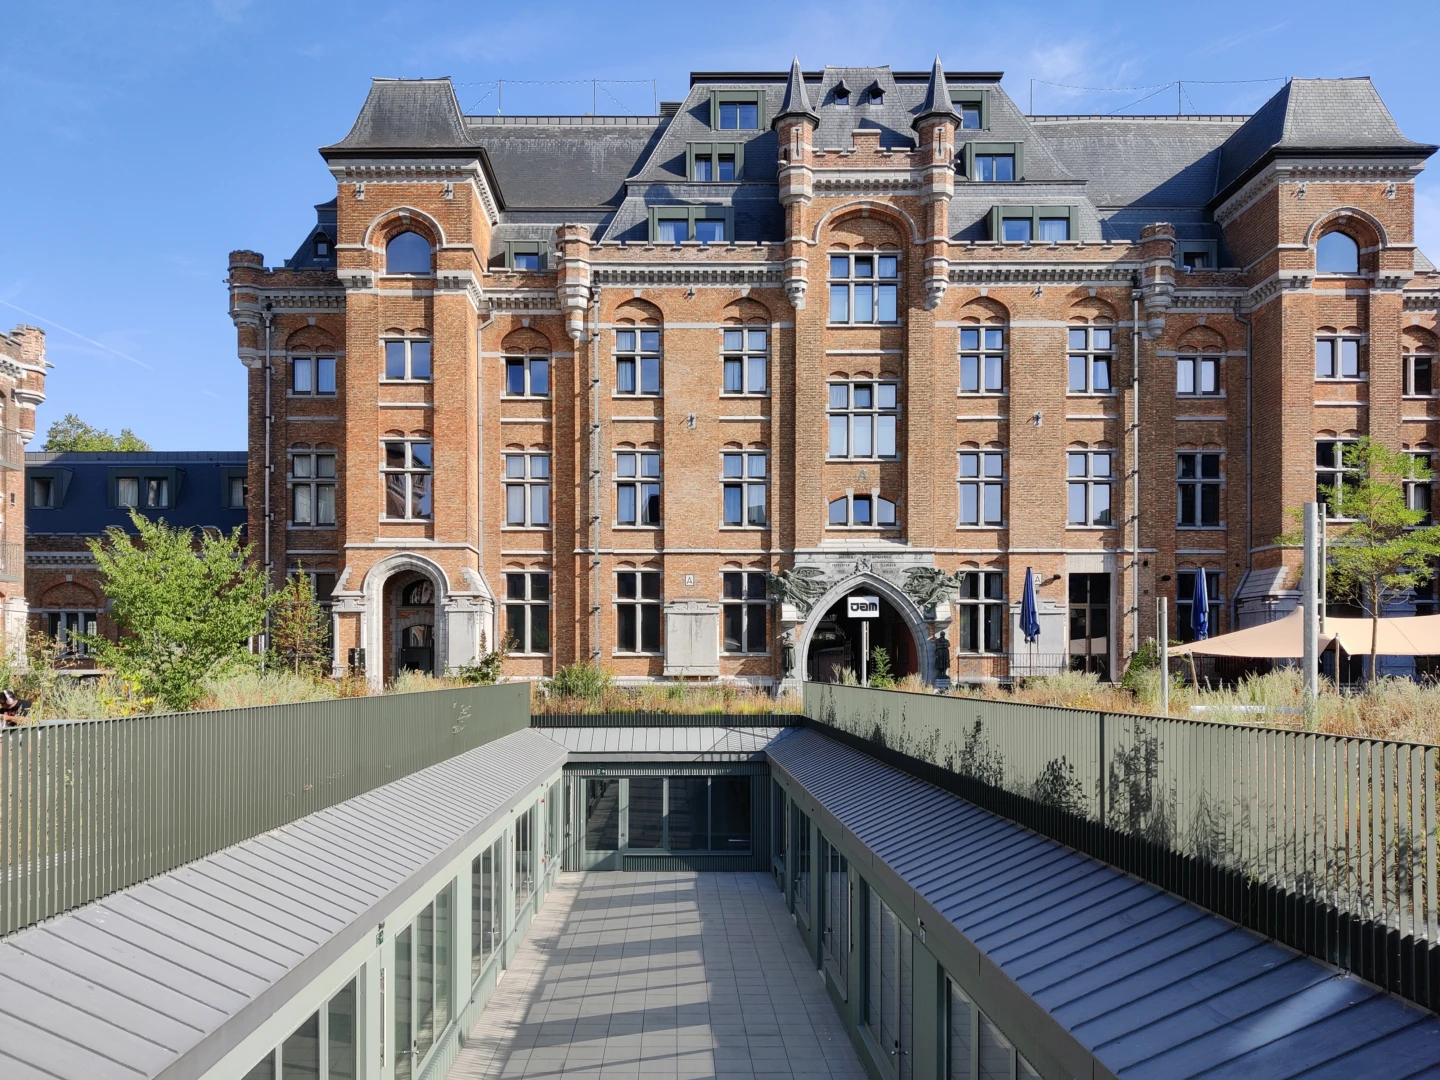
Leopoldskazerne, Sergison Bates & B2Ai & 360 architecten 2024 © Loes Decruynaere

De Krook, Coussée Goris Huyghe architecten, 2018 © Loes Decruynaere
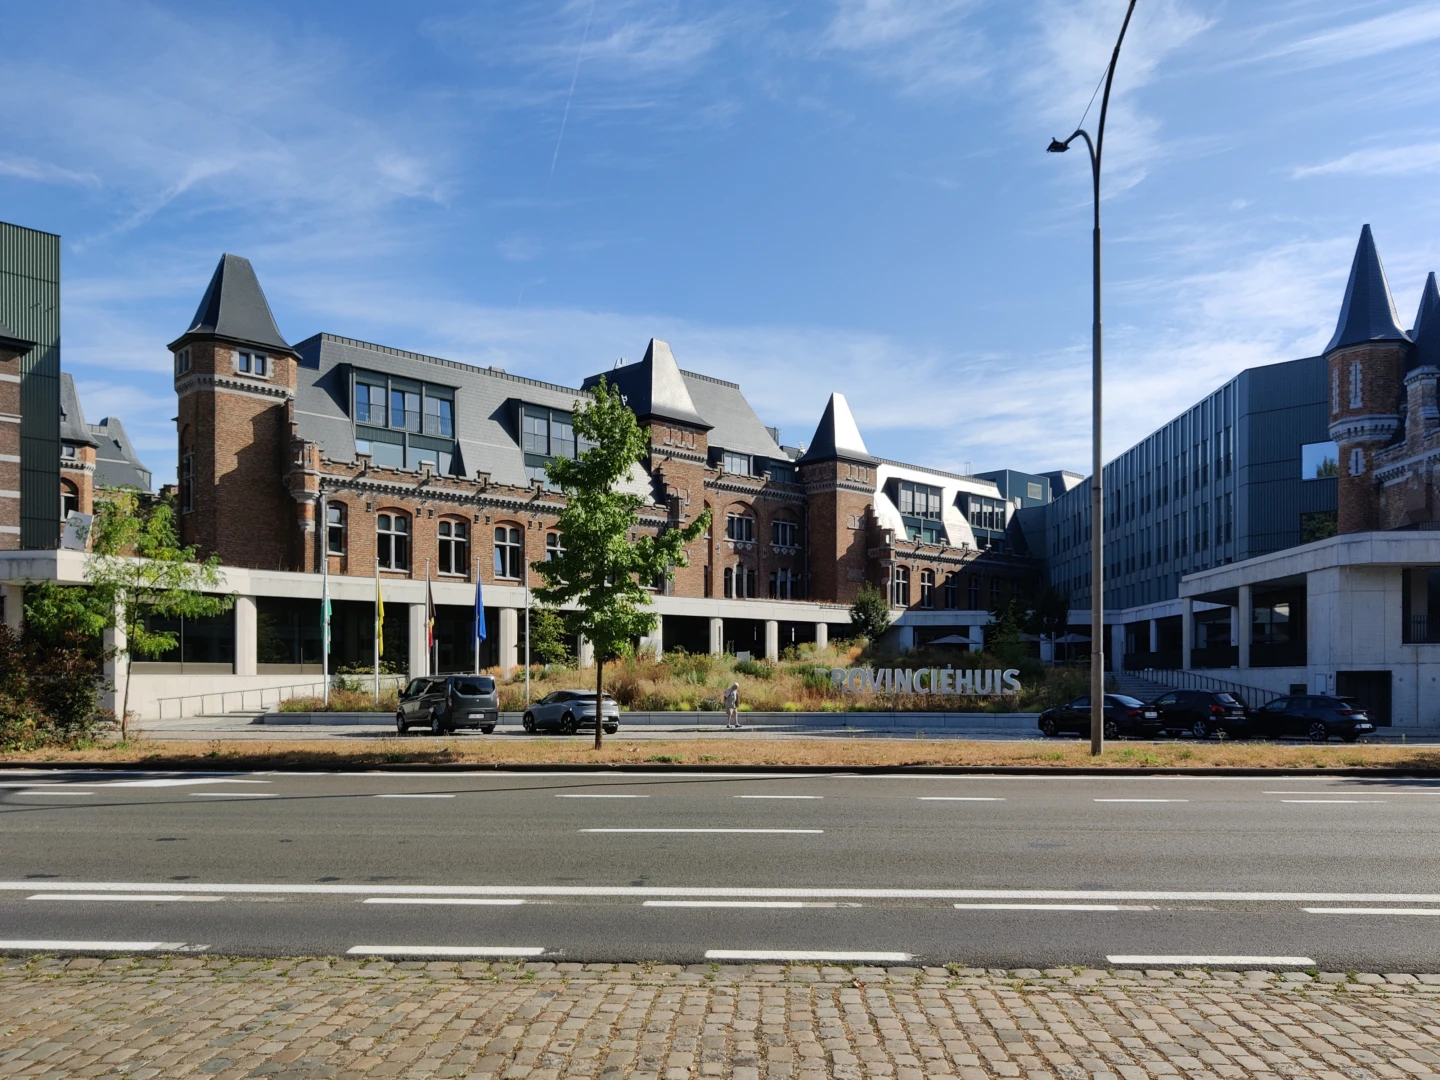
Leopoldskazerne, Sergison Bates & B2Ai & 360 architecten 2024 © Loes Decruynaere

De Krook, Coussée Goris Huyghe architecten, 2018 © Loes Decruynaere

Boekentoren, Henry van de Velde 1935 © Loes Decruynaere

Architectuurbibliotheek, OFFICE KGDVS 2014 © Loes Decruynaere
your travel curators

Loes Decruynaere
Loes worked as an architect at several renowned firms in Belgium. She was curator of the exhibition and the accompanying book about the work of the young, deceased artist Henri B Defauw. She is also part of the cooperative bookstore Rokko.
Dominique Pieters
Dominique is the founder and creative director of planopli. She is an architect by training, author, and architecture journalist for (inter)national magazines. Previously, she was artistic director of Archipel and taught at TU Delft and KU Leuven.