from upper city to lower city
BRUSSELS


-
type of trip
city trip
-
ideal duration
1-2 days
-
recommended period
all year round
- schedule a meeting
It is not a question of beauty versus ugliness - although that is not without importance. It is about a broad understanding of the quality of architecture, urban planning and public space, in which sustainability, social justice, inclusion and the ecological transition all play a role.
Brussels can be read as a city in layers: from the nineteenth-century upper city to the industrial lower city along the canal, from post-war modernism to the most recent urban ambitions. Office buildings become public places, warehouses become museums, and heritage is not preserved, but activated everywhere anew. This bike tour shows how Brussels lets its different layers of time speak to one another.
Watermael-Boitsfort preserves a distinctive cross-section of post-war international style. The Royale Belge, an office building from the 1960s, is the most prominent example: a clean structural grid, a close relationship with the landscape, and a dark curtain wall of glass, steel and concrete that gave the building an international, forward-looking character. Caruso St John Architects and Bovenbouw Architectuur recently repositioned the complex as a public and mixed-use program, with respect for the original architecture and attention to sustainability. The food court, where offices once were, makes this transformation from office to collective place tangible. In the surrounding area, the CBR building and the Glaverbel building tell a related story, with structure, prefabrication and facade rhythm as a shared language.
Along the canal, that same question receives a very different answer. Tour & Taxis, and more specifically the Gare Maritime, shows how large-scale industrial heritage can be transformed into a sustainable and multifunctional urban project, where heritage preservation, new programs and circular principles come together. A neighboring brewery connects to that same logic of reuse and urban production. The most recent chapter of this story is Kanal Centre Pompidou: a former Citroën garage growing into a cultural hub, underlining Brussels' ambitions in the field of contemporary art and architecture.
This day is entirely covered by bicycle, which makes it possible to experience the city's different scales and layers of time one after another.
highlights
The Royale Belge in Watermael-Boitsfort was designed in 1970 by René Stapels in collaboration with Pierre Dufau. The modernist office building combines a clean structural grid, bronze glass facades and corten steel. The recent renovation by Caruso St John Architects and Bovenbouw Architectuur revalues these architectural qualities and opens the complex to new uses.
noAarchitecten, EM2N and Sergison Bates are transforming the former Citroën garage into the cultural hub KANAL–Centre Pompidou. The project brings together a museum for modern and contemporary art, CIVA for architecture and design, an auditorium and public spaces, and activates the canal as an urban forum.
Tour & Taxis combines robust warehouses and the monumental Gare Maritime with new urban development. Under steel station canopies, a ‘covered city’ emerged with CLT pavilions, boulevards and inner gardens. Contemporary reconversion adds offices, shops, hospitality and events, and opens up the canal zone today.
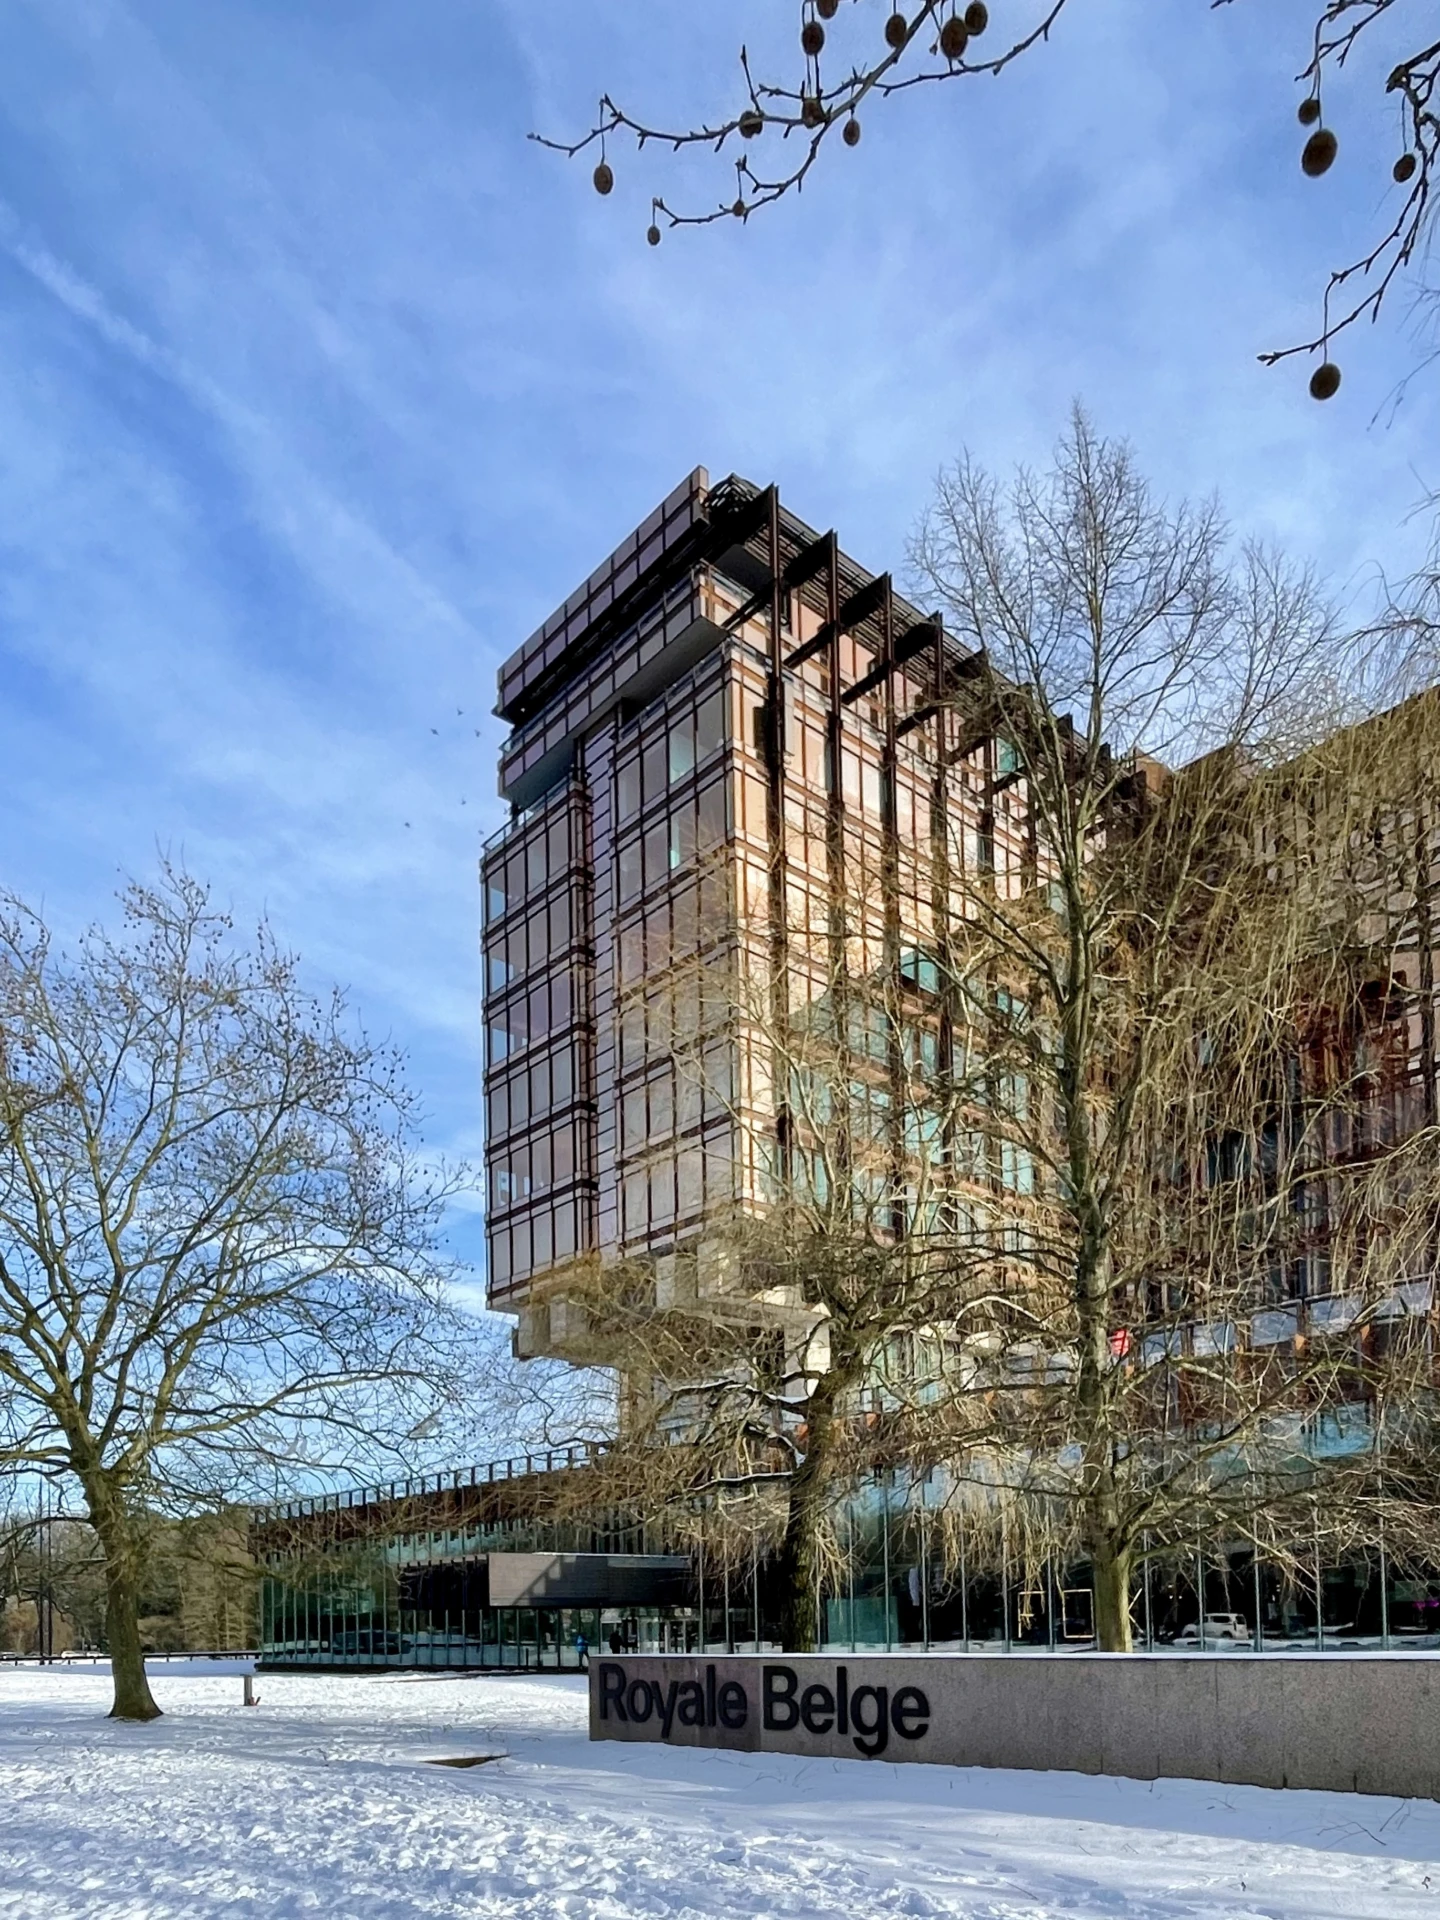
Royale Belge, Pierre Dufau en René Stapels 1970 © Eva Lo
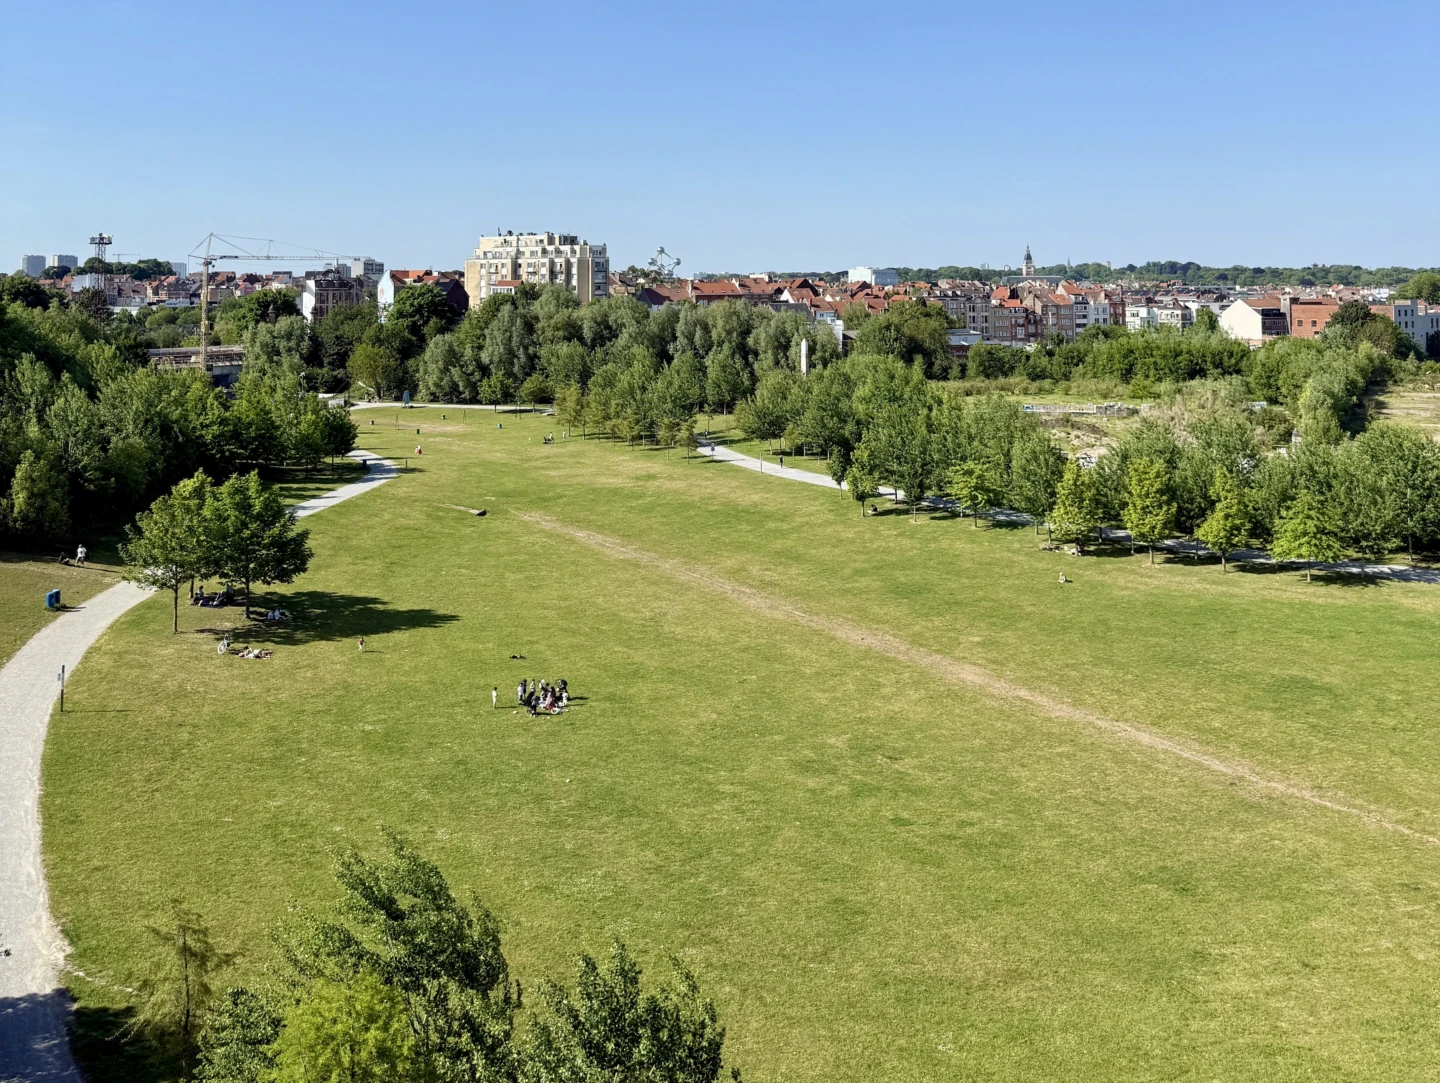
Parc Tour et Taxis, Bureau Bas Smets 2020 © Eva Lo

Gare Maritime renovation, Altstad 2020 © Eva Lo
more photos
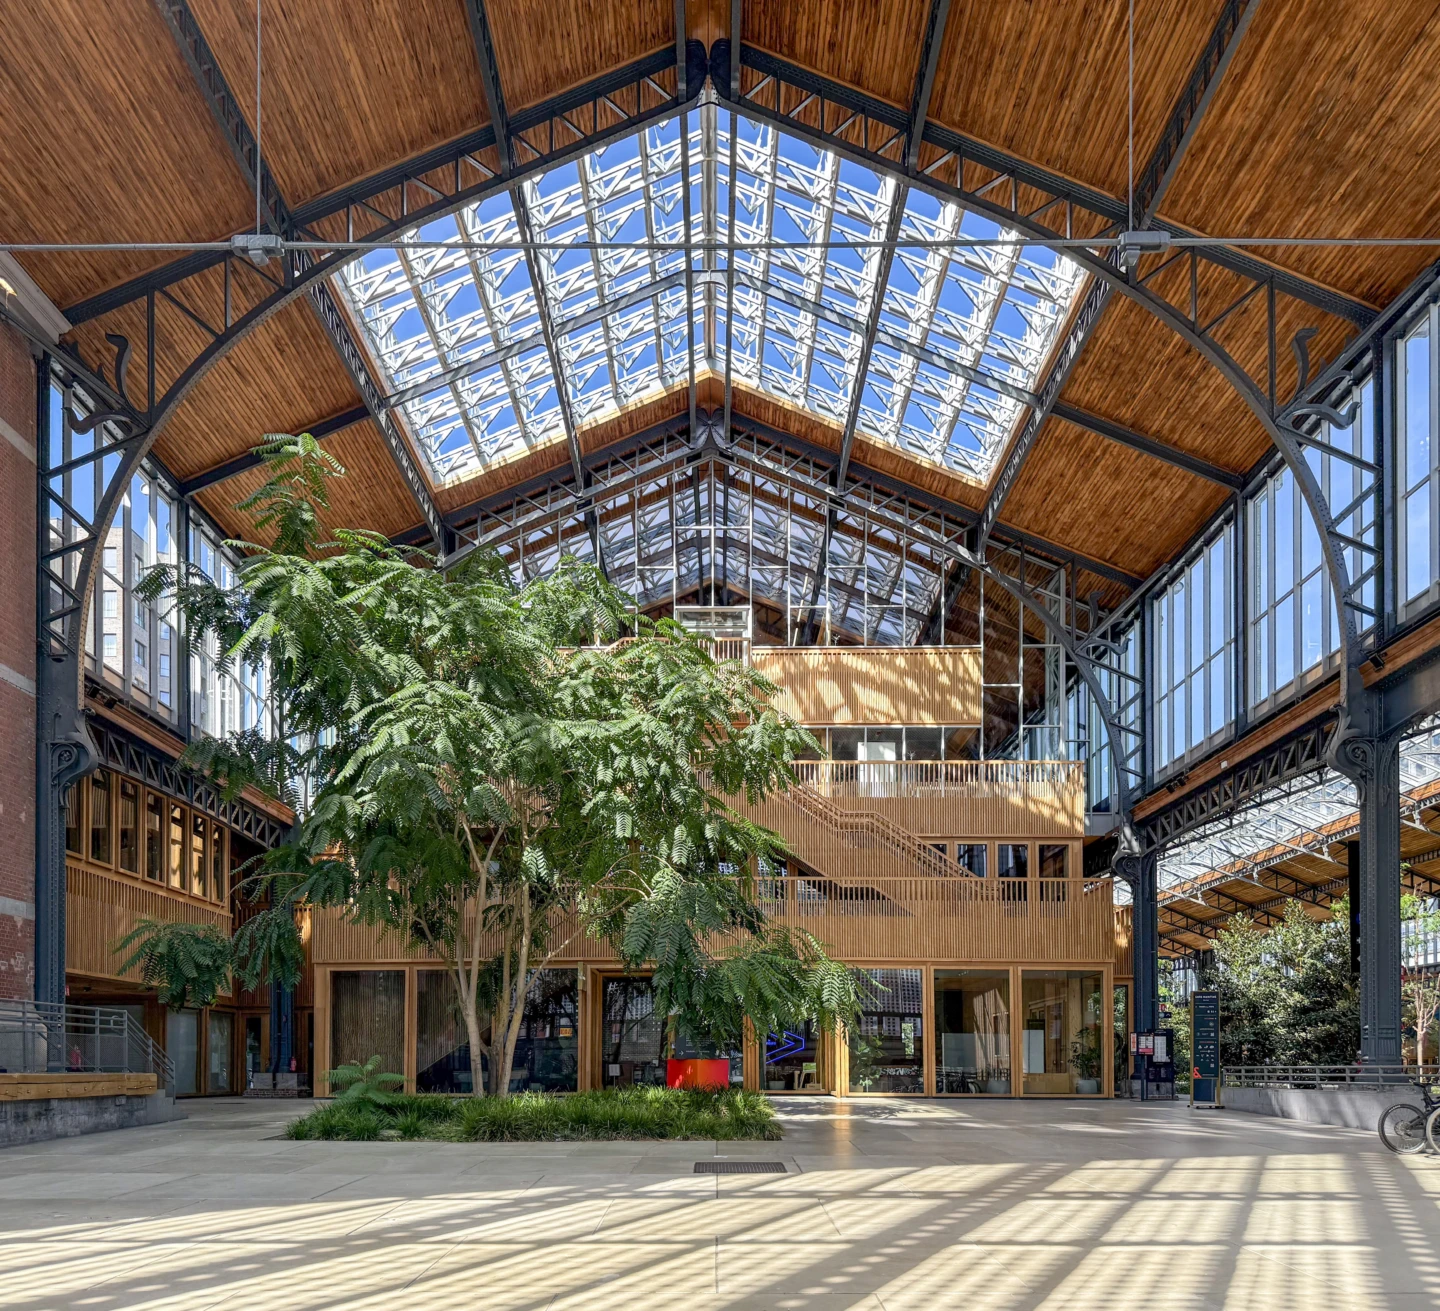
Gare Maritime new volumes, Neutelings Riedijk 2020 © Eva Lo
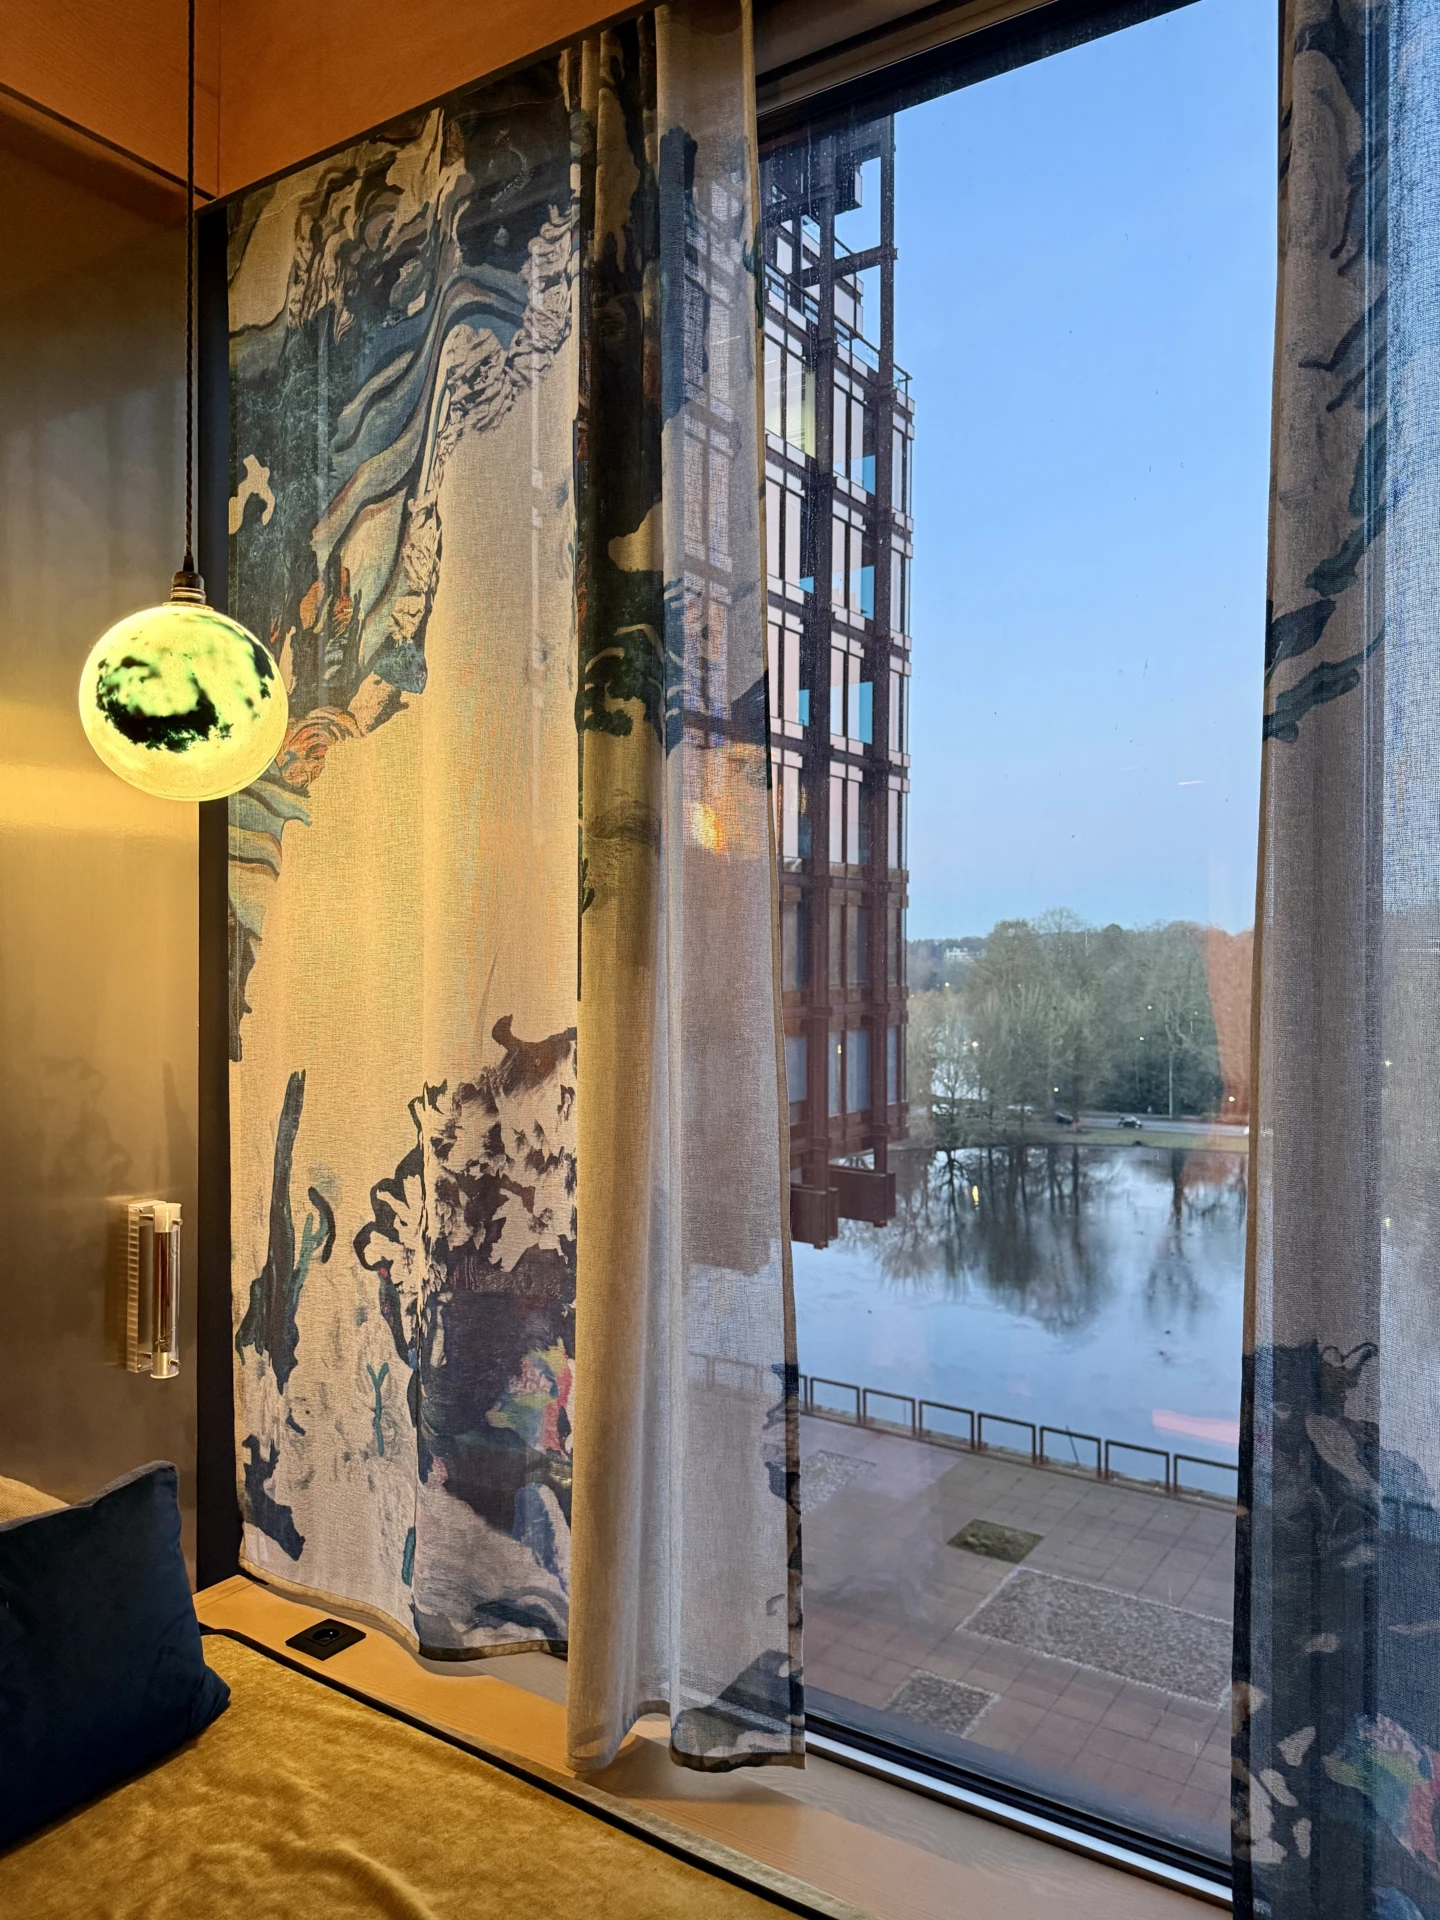
Royale Belge interieur, Lionel Jadot 2023 © Eva Lo
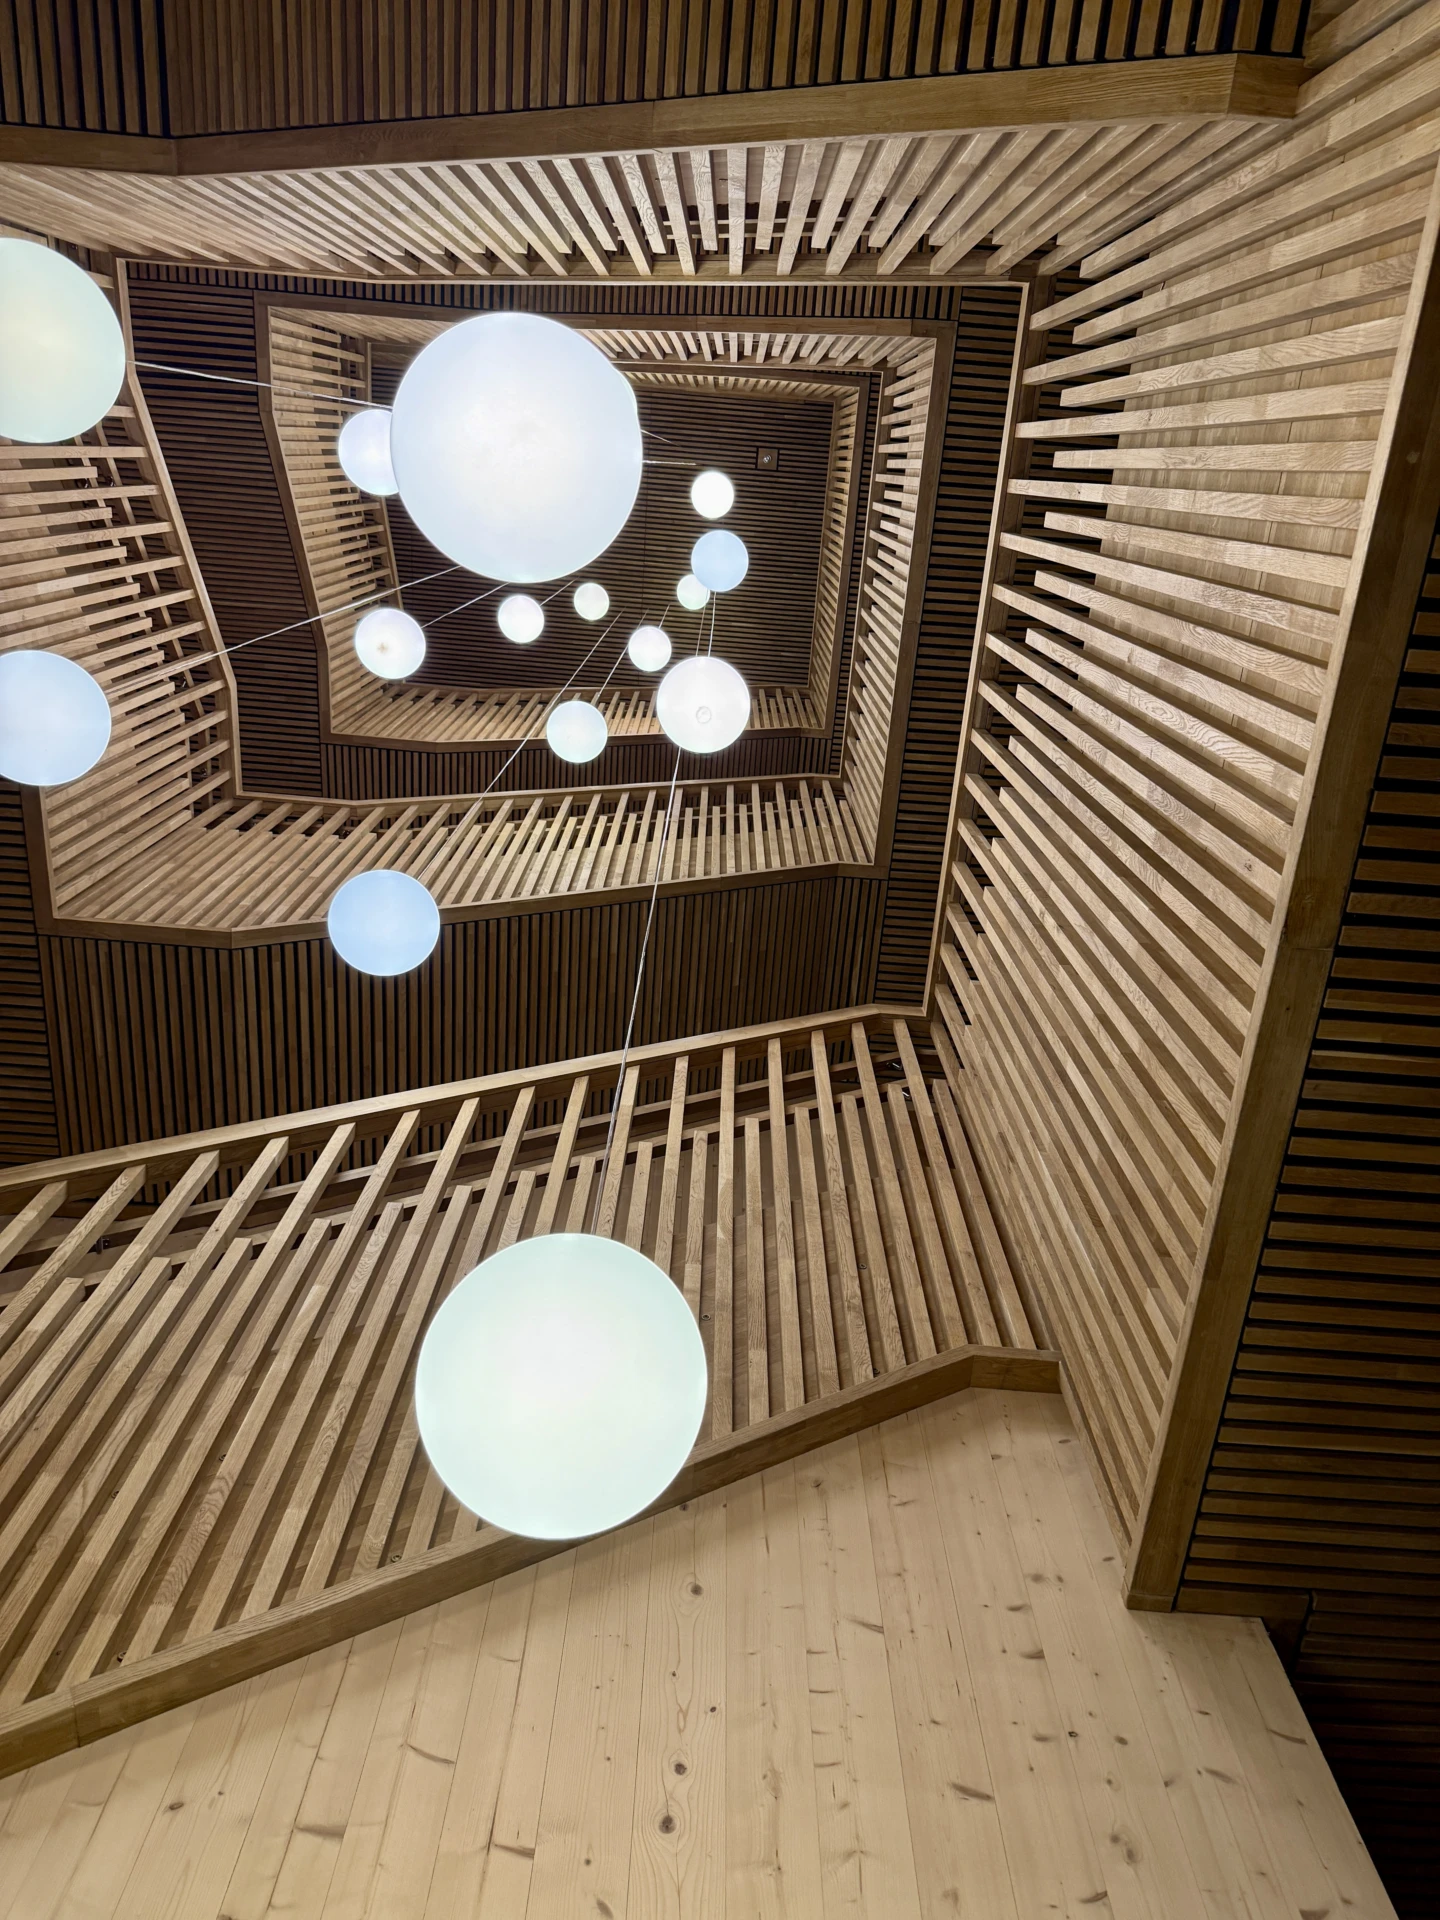
Gare Maritime, Neutelings Riedijk 2020 © Eva Lo
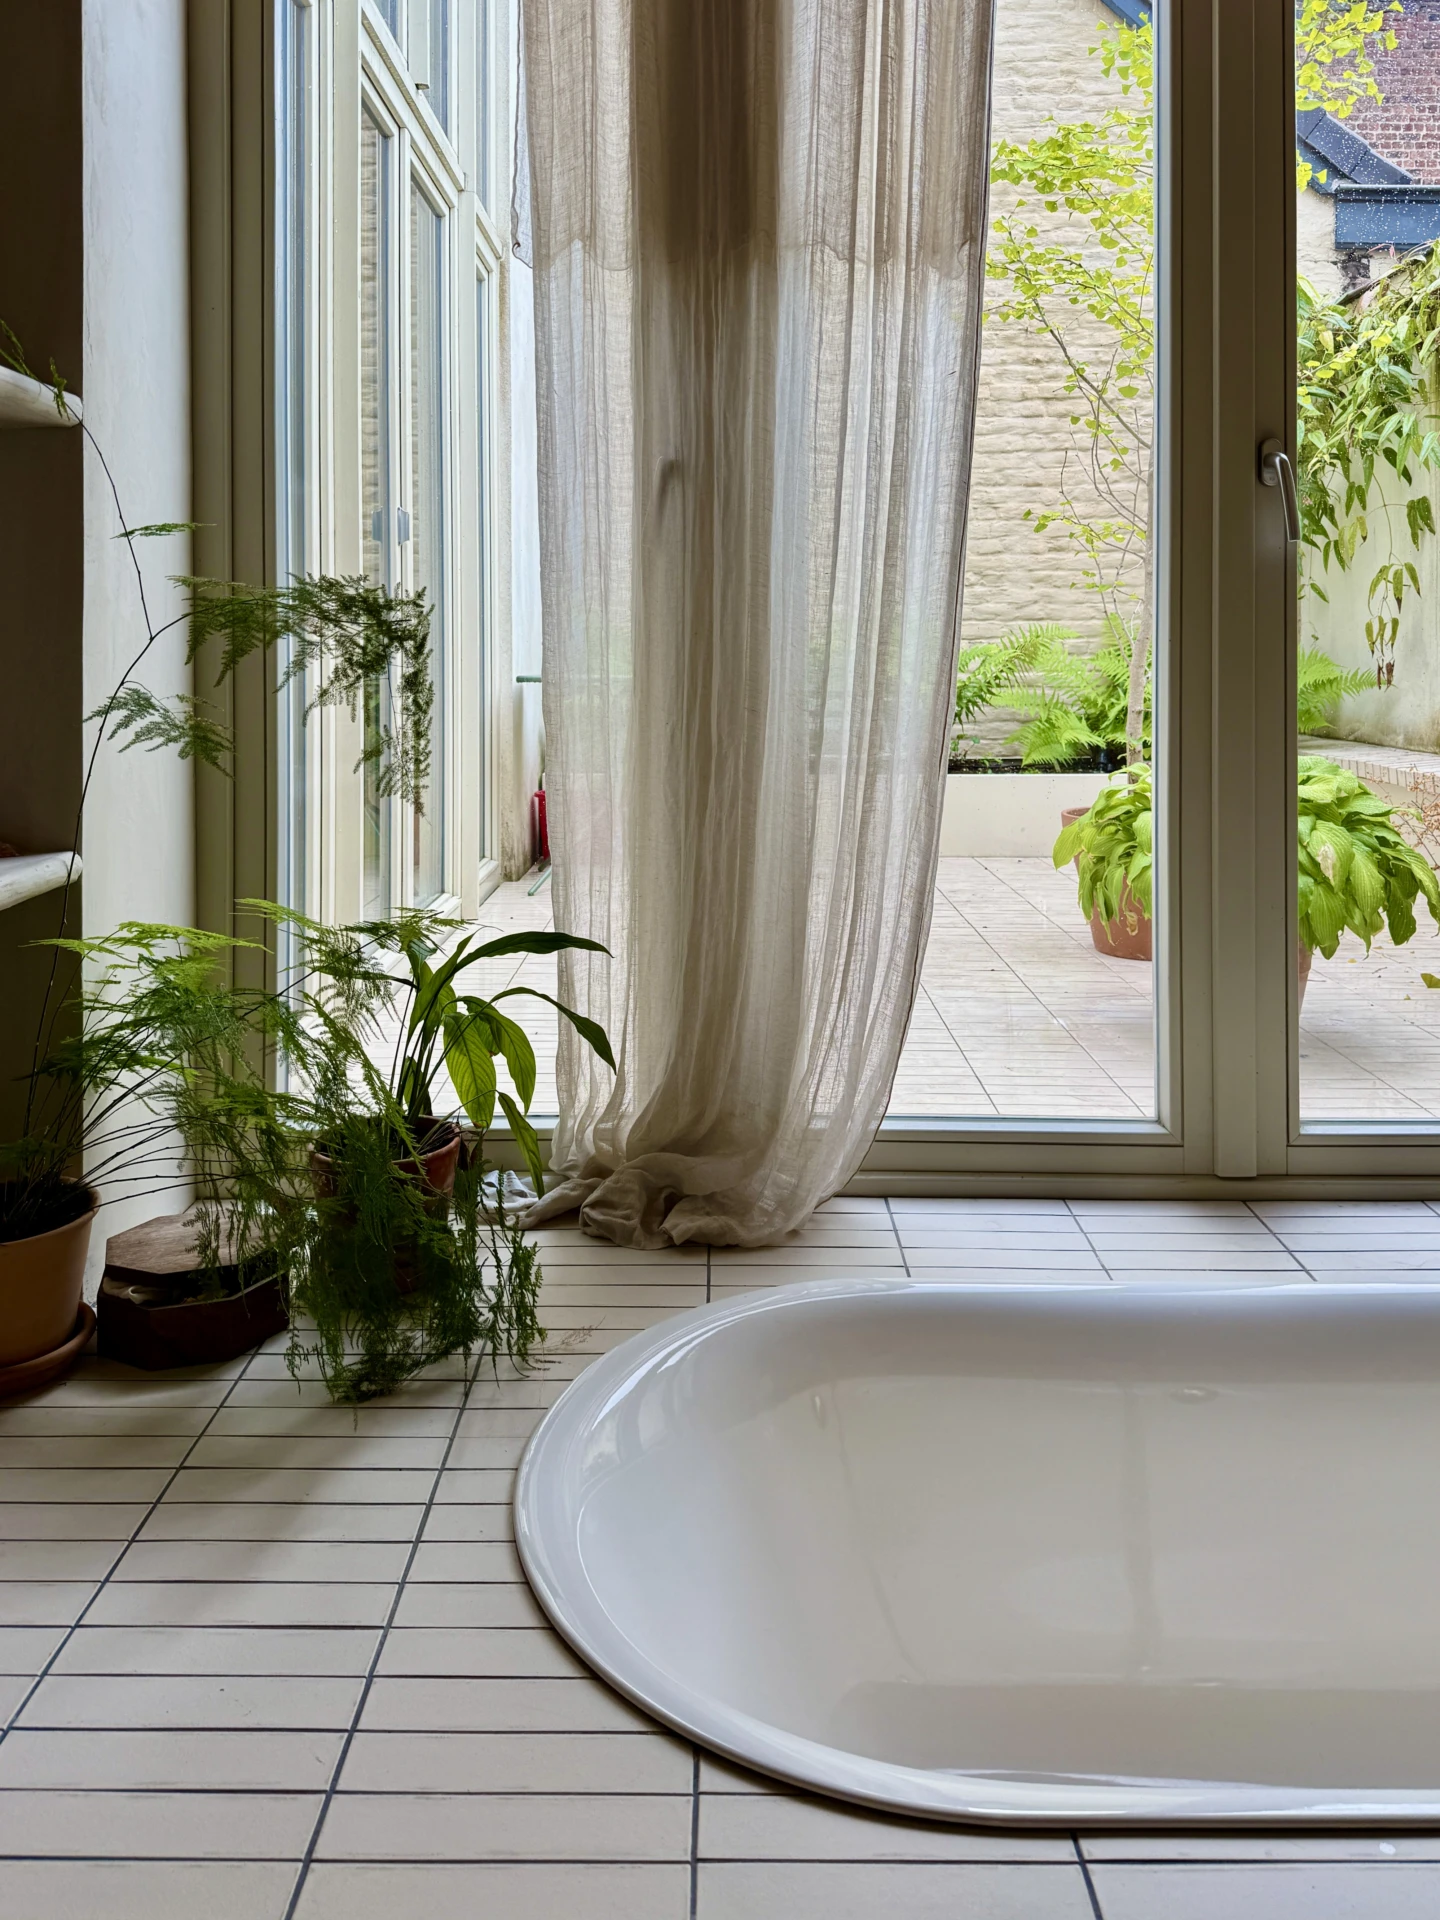
Woning Karper, hé architectuur 2021 © Eva Lo
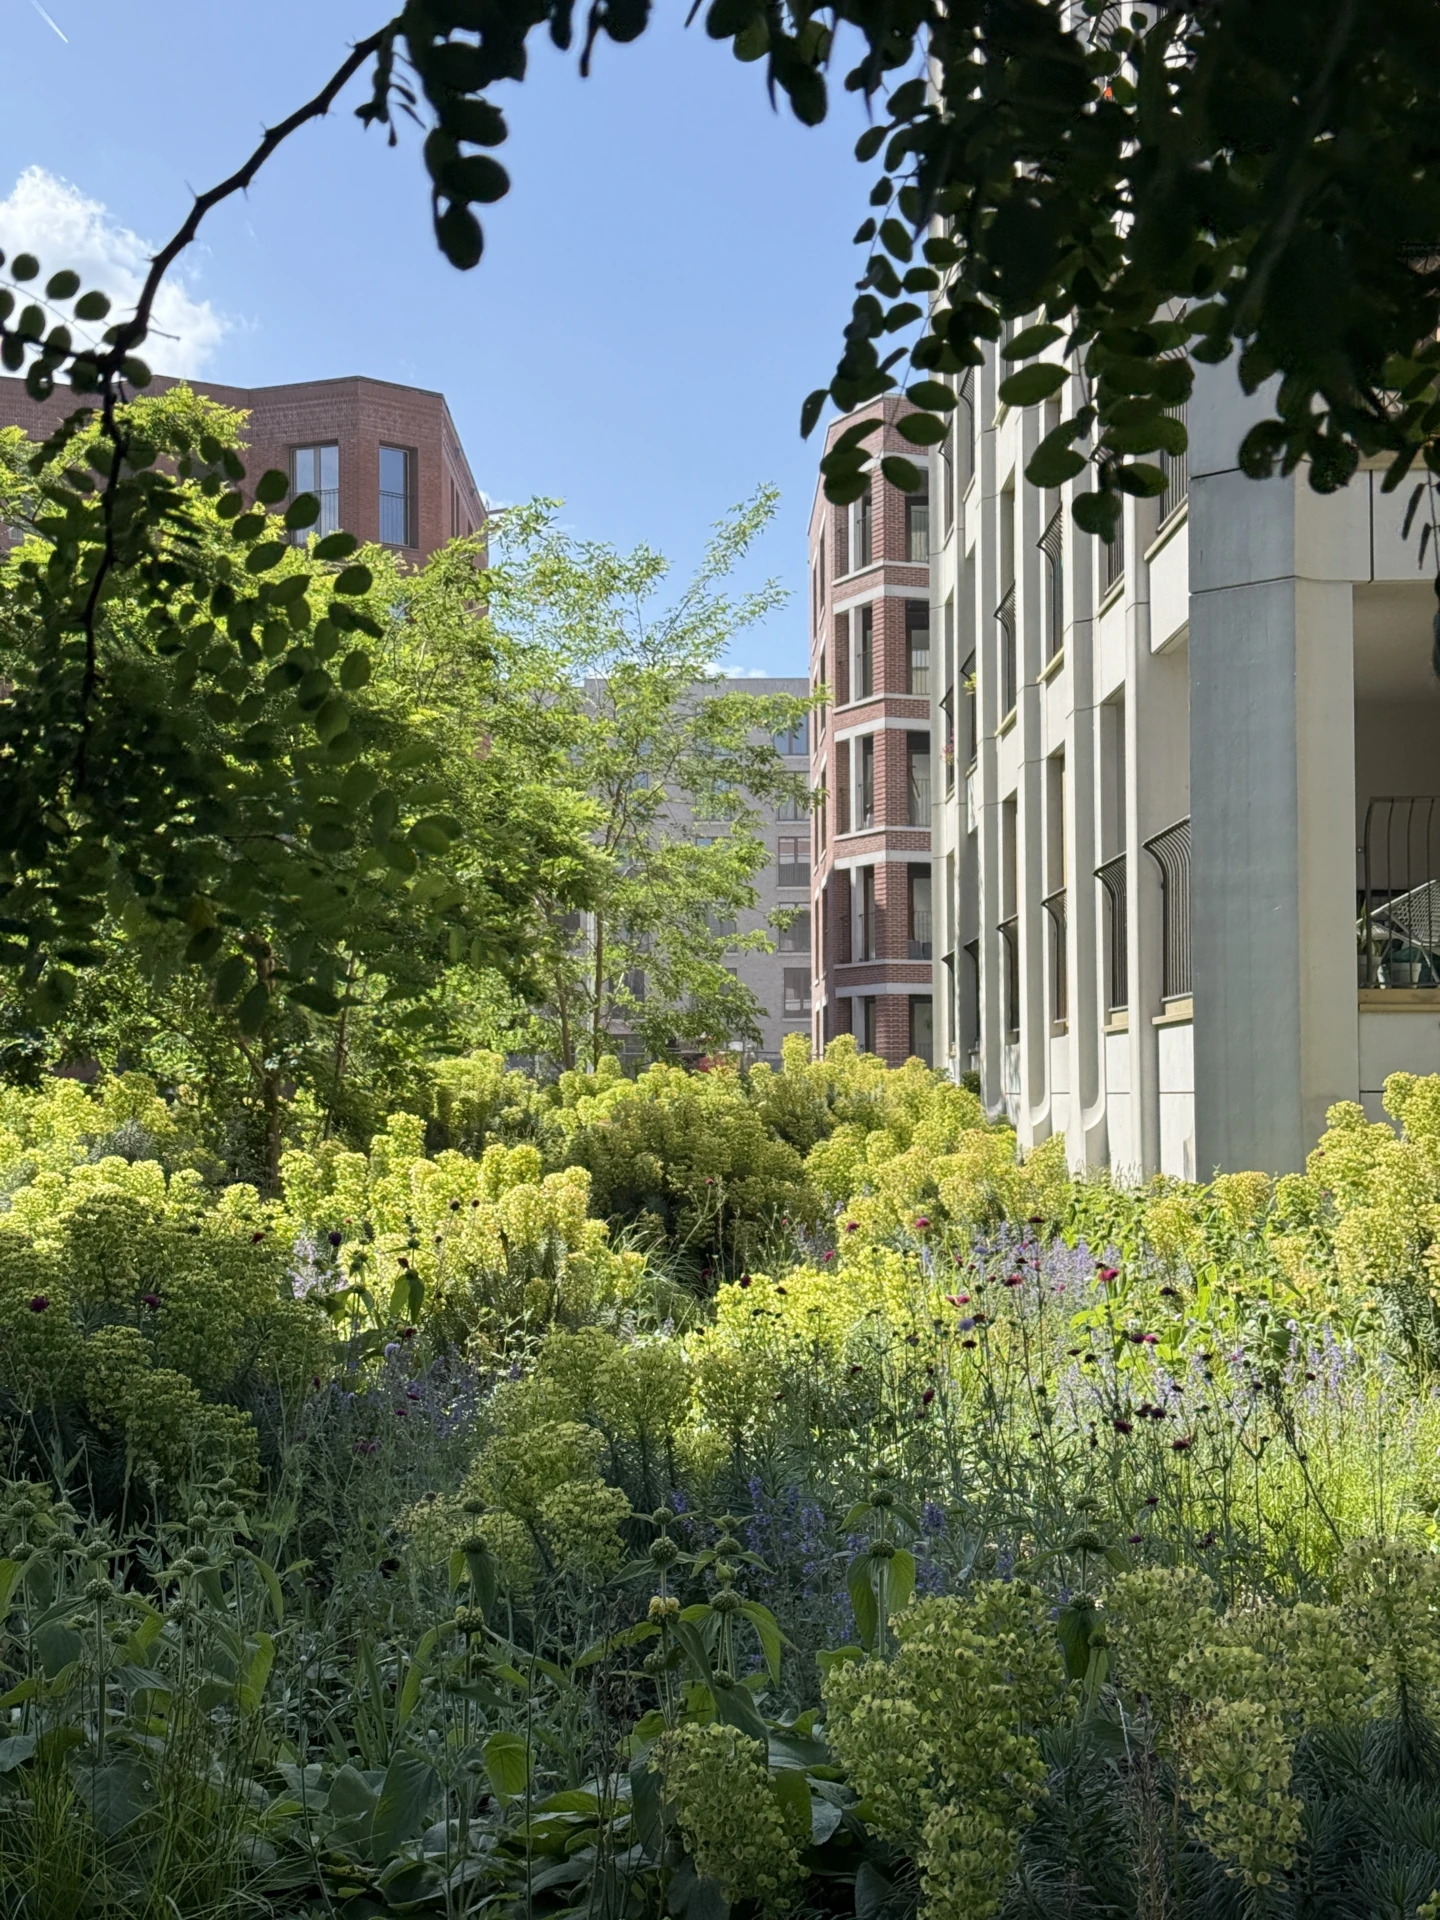
Park Lane, noA, AWG & Sergison Bates 2025 © Eva Lo

Parc Tour et Taxis, Bas Smets 2020 © Eva Lo

Royale Belge, René Stapels en Pierre Dufau 1970 © Eva Lo
your travel curators
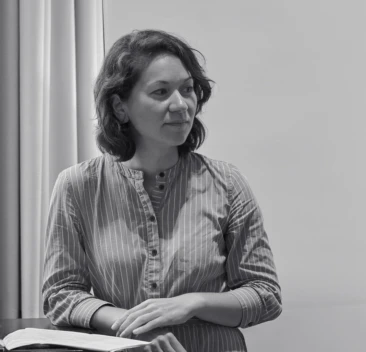
Eva Lo
Eva worked as a project architect at several architectural firms in Antwerp and Brussels. In addition, she is committed as a board member and volunteer at Archipel. Driven by her passion for the city, she guides groups through Brussels during art and architecture tours for Korei.
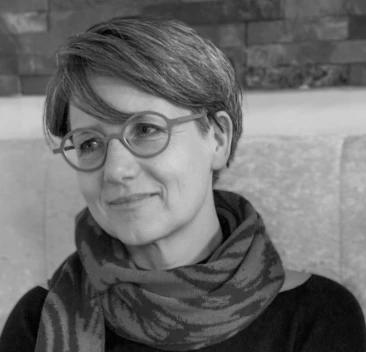
Dominique Pieters
Dominique is the founder and creative director of planopli. She is an architect by training, author, and architecture journalist for (inter)national magazines. Previously, she was artistic director of Archipel and taught at TU Delft and KU Leuven.